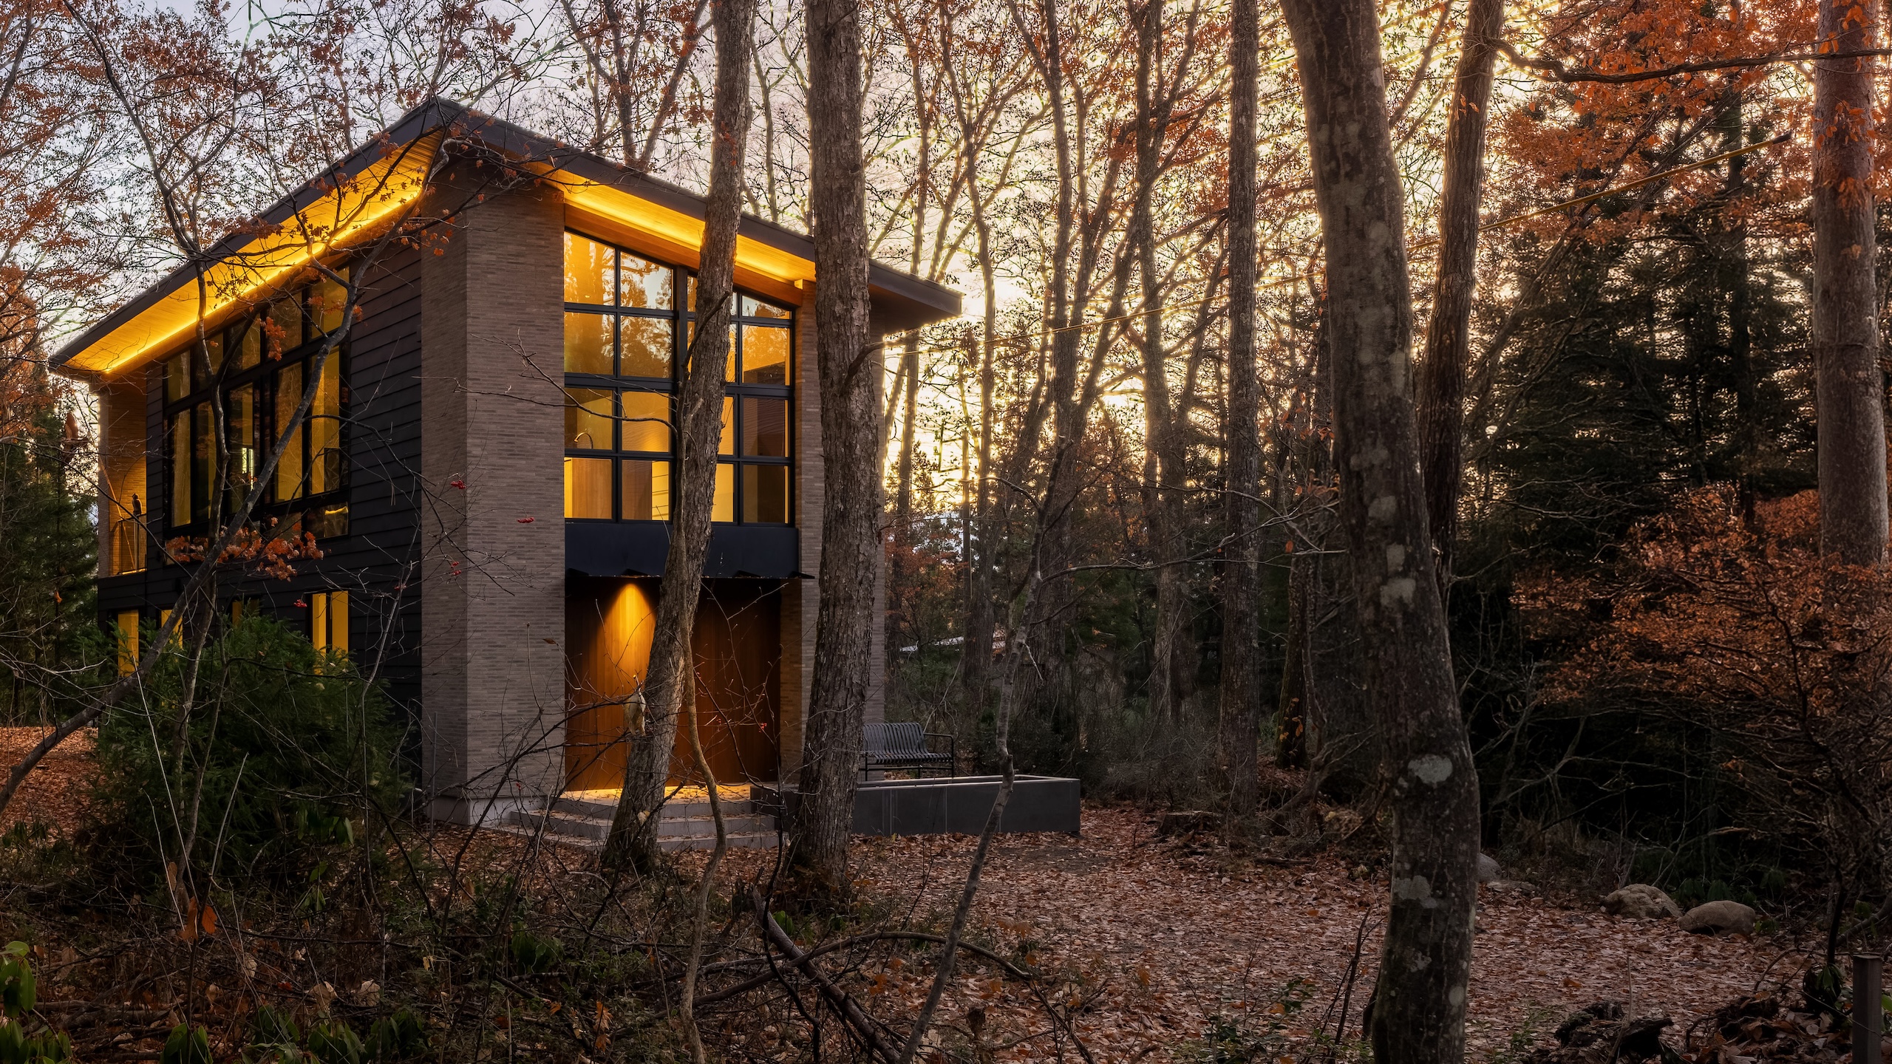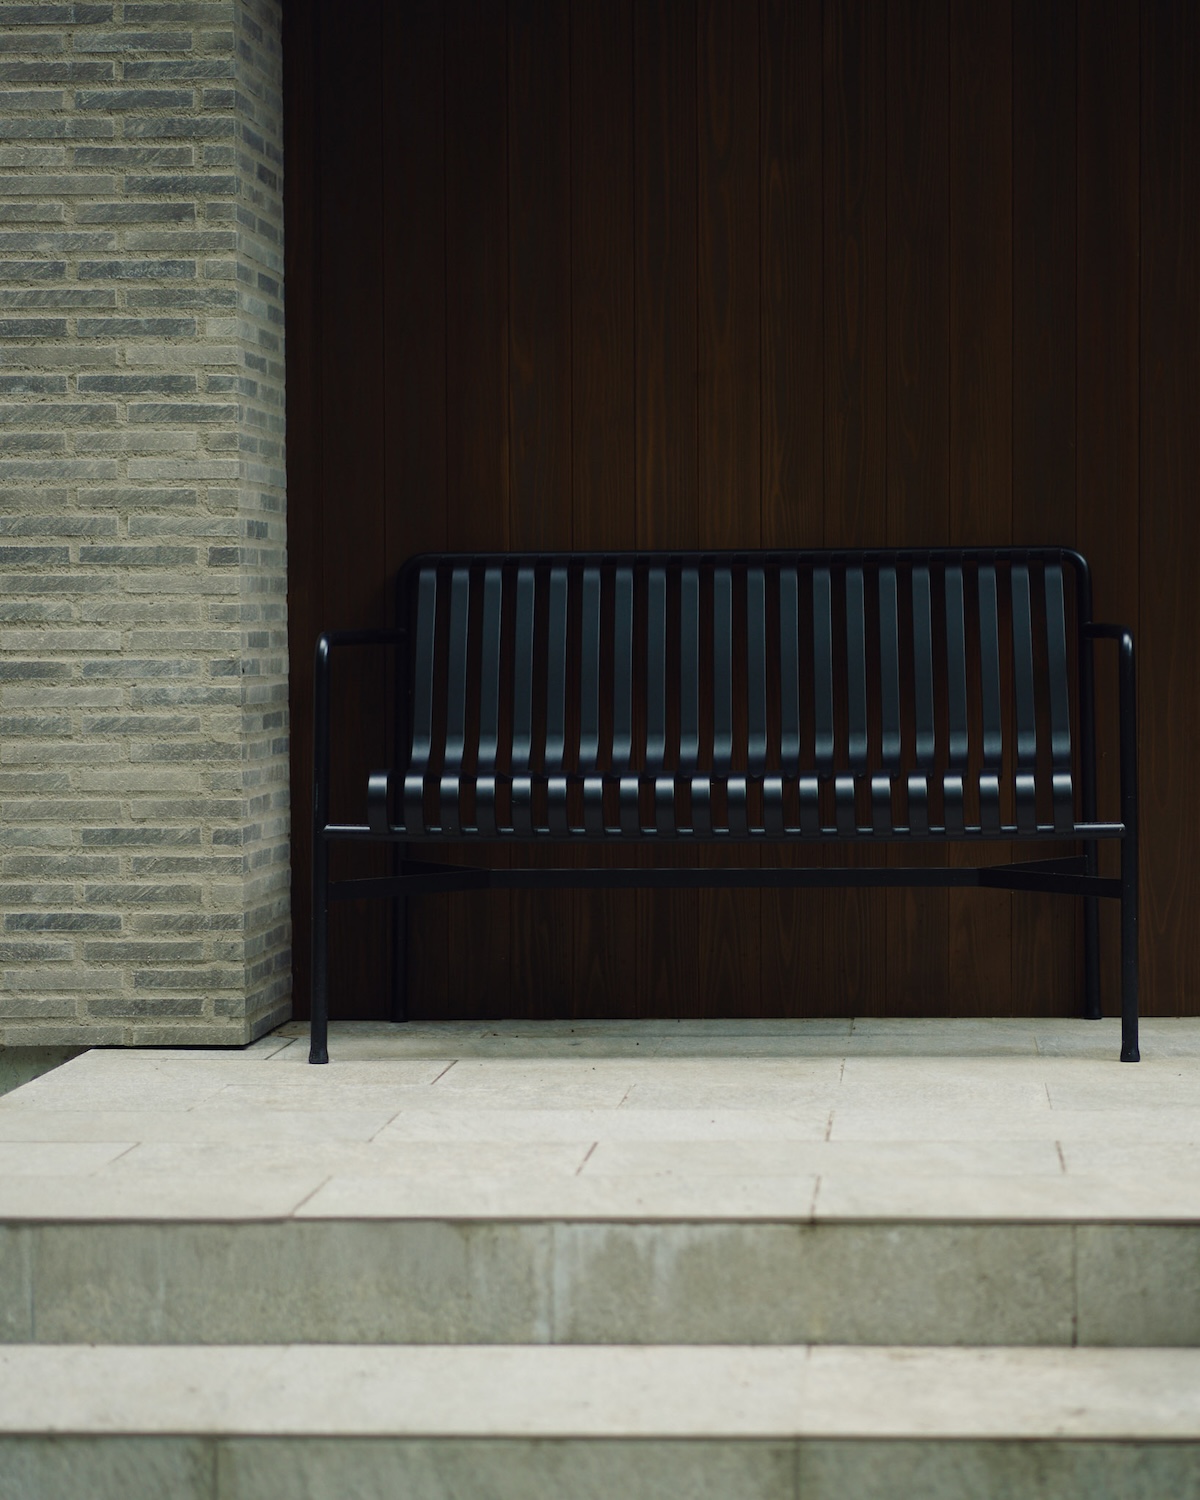
WADANO GROVE in the forest at dusk
WADANO GROVE — Hakuba Retreat

Where architecture
becomes part
of the grove.

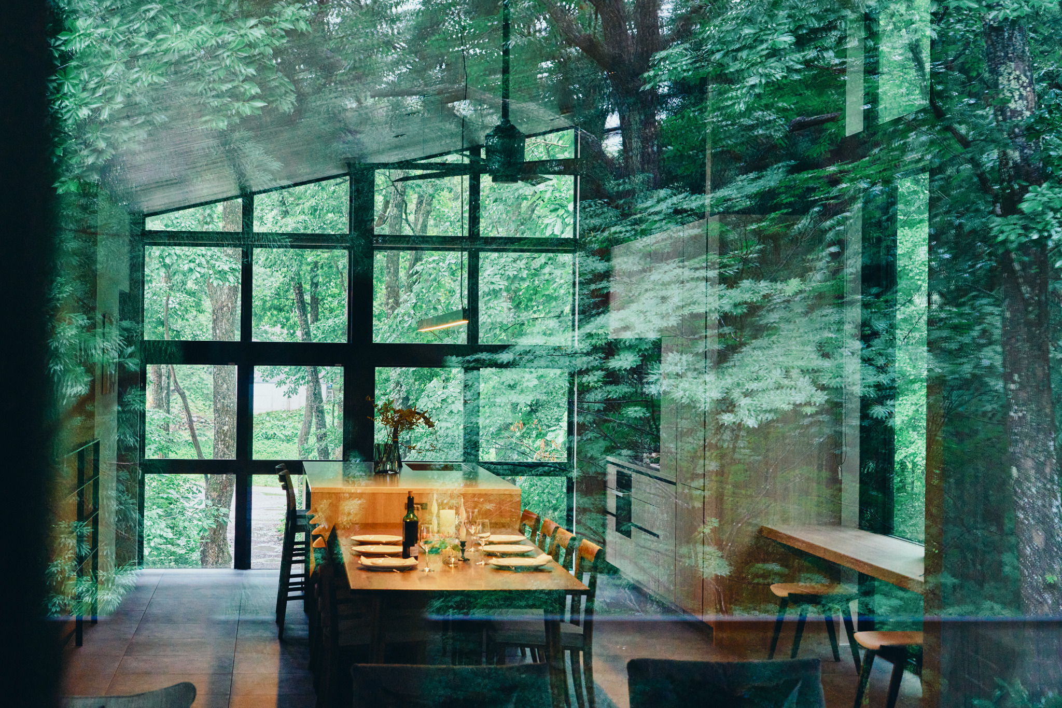
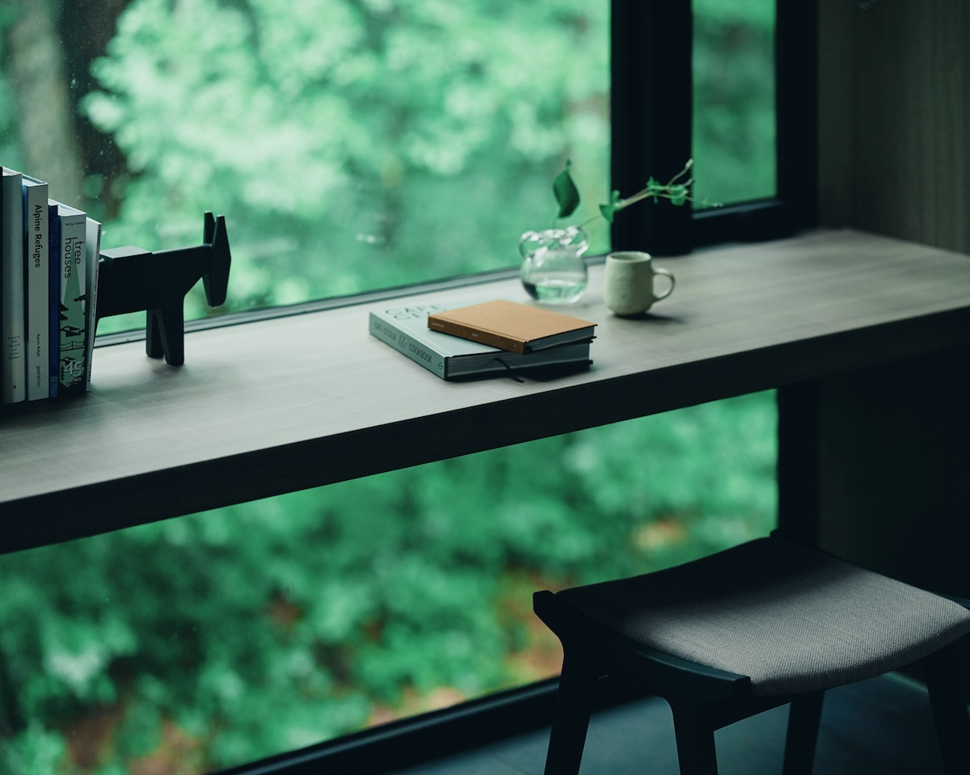
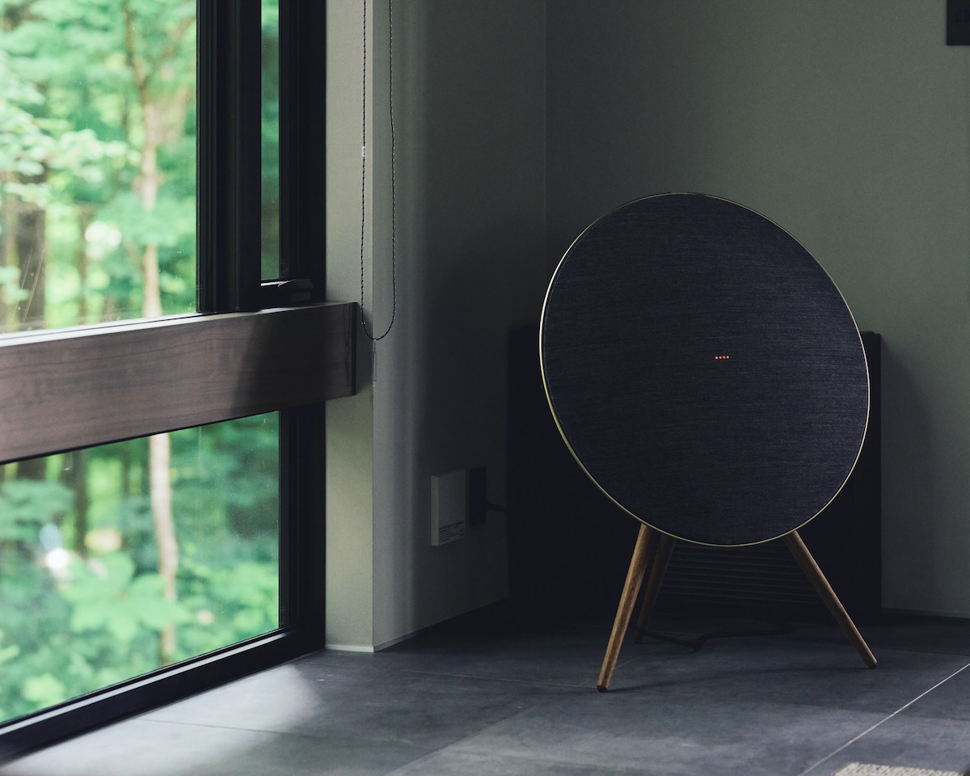
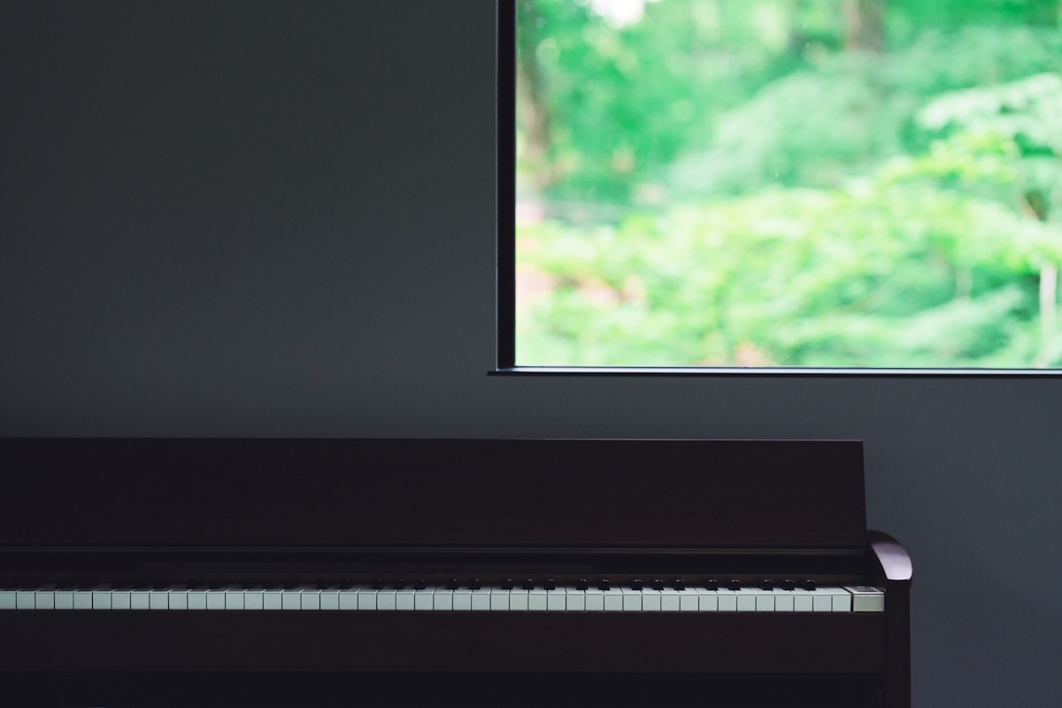
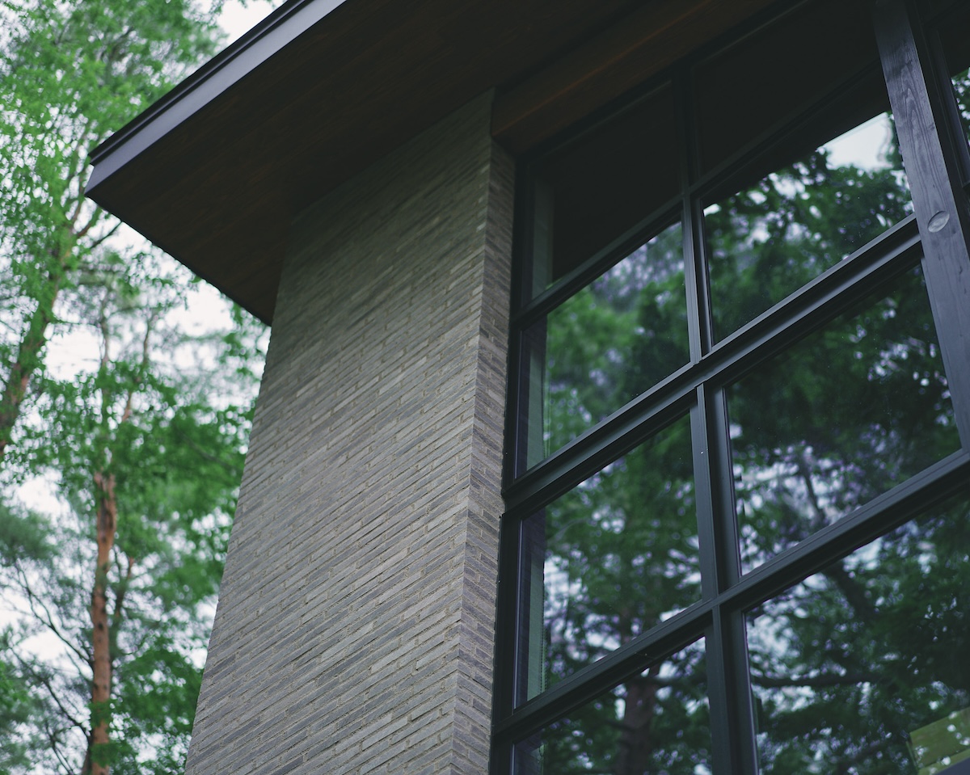
Rather than framing the landscape, the architecture allows the forest to remain present throughout the house.

Forest reflections across the dining space
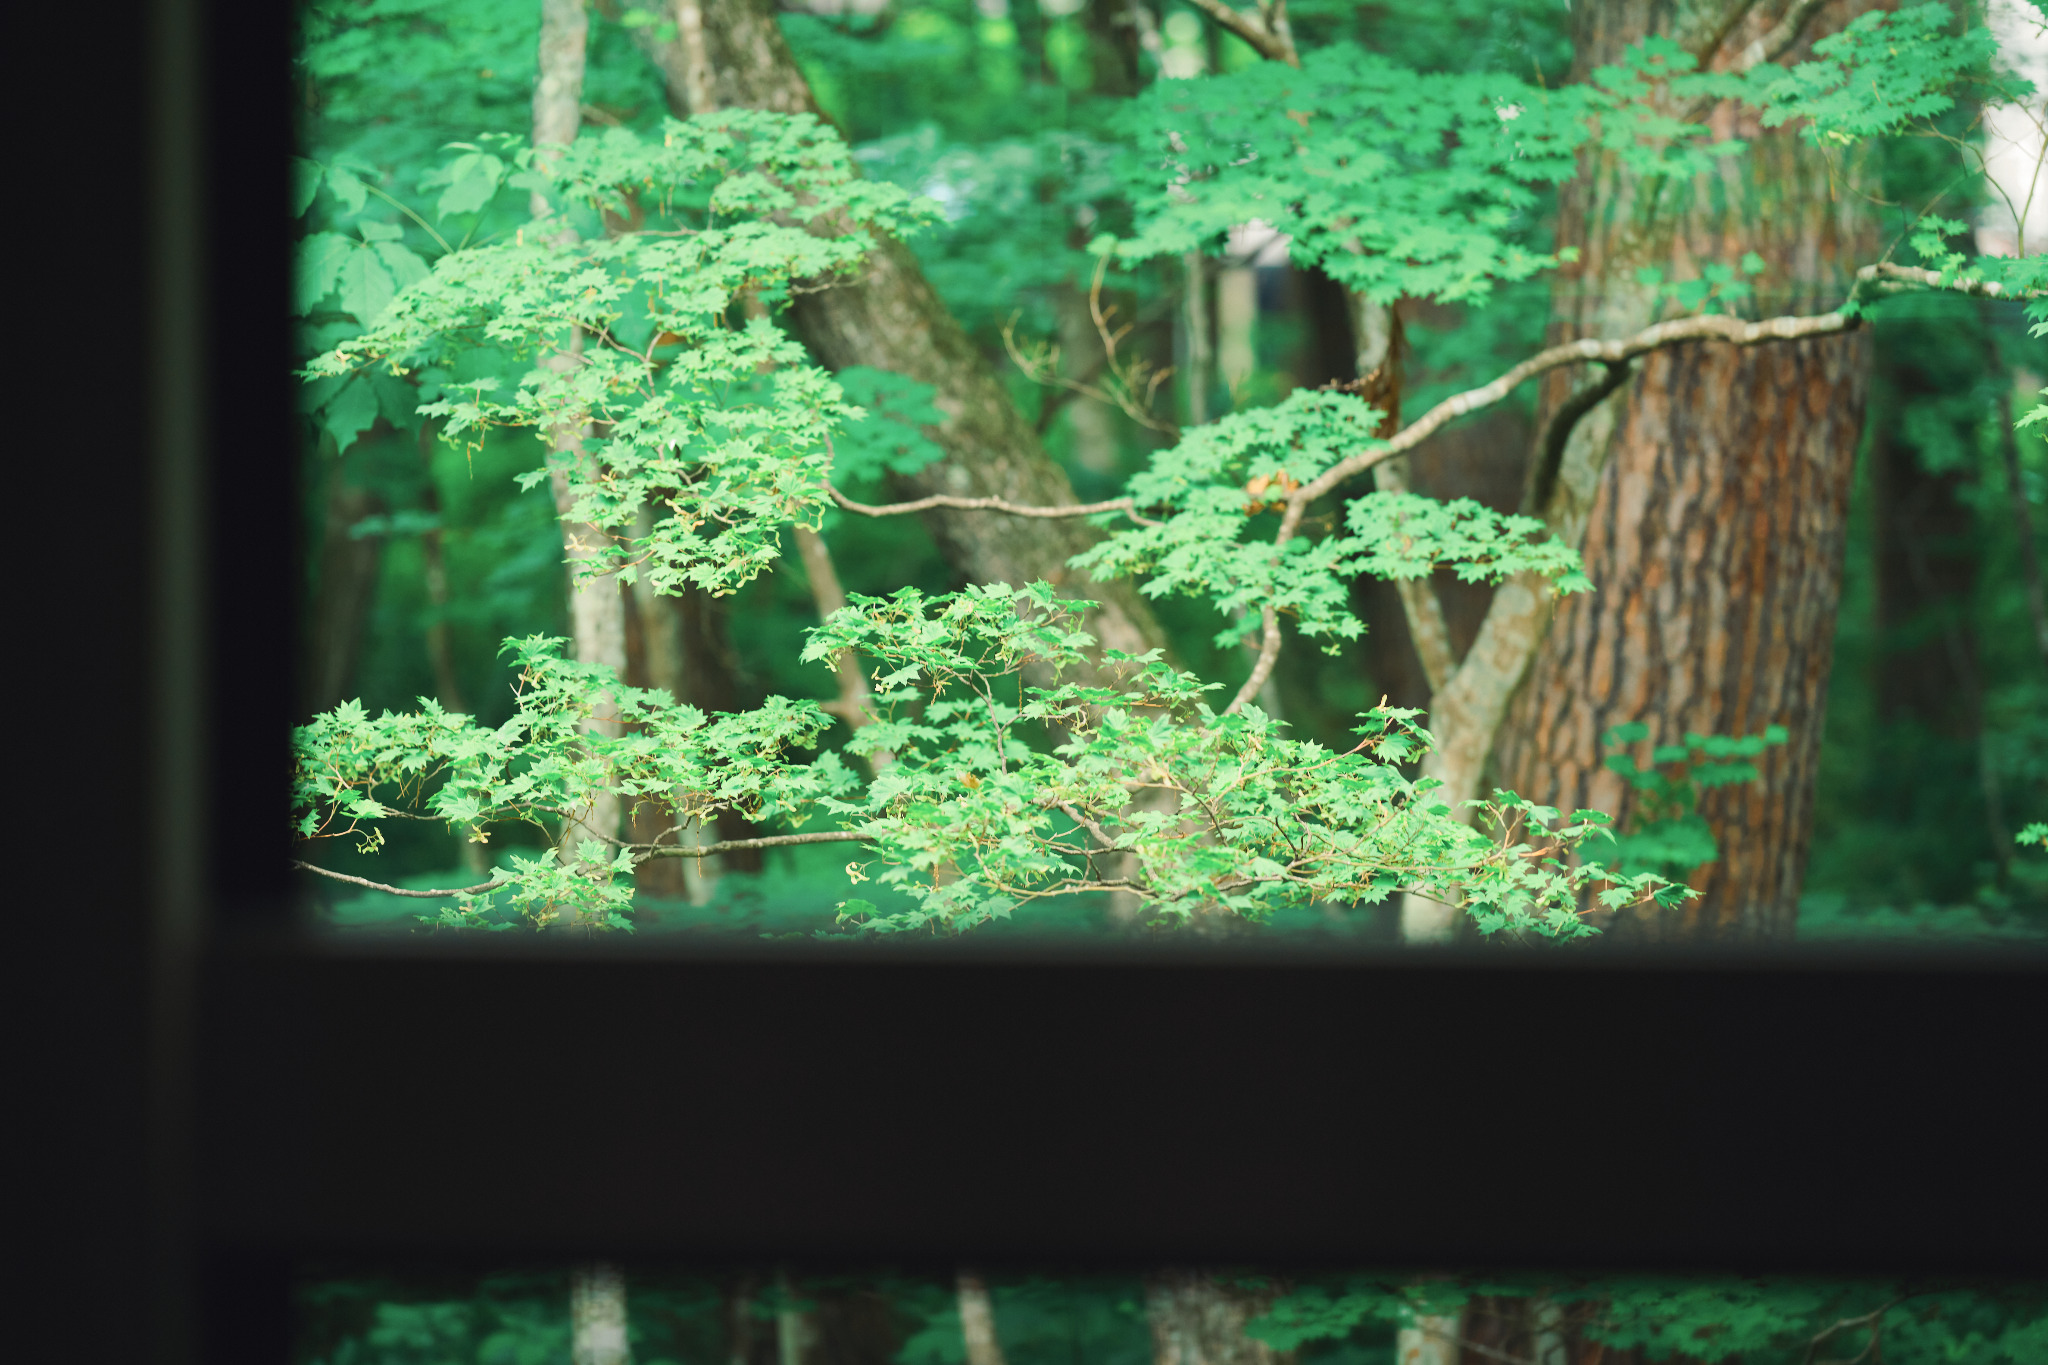
The forest seen through a window at WADANO GROVE

At the edge
of Hakuba.

Wadano is one of Hakuba’s most established forested mountain enclaves—quiet, wooded and close to the lifts, yet removed from the busier centre of the valley.

WADANO GROVE sits within this forested neighbourhood, surrounded by mature trees and the changing light of the seasons.

Spaces that bring
people together.

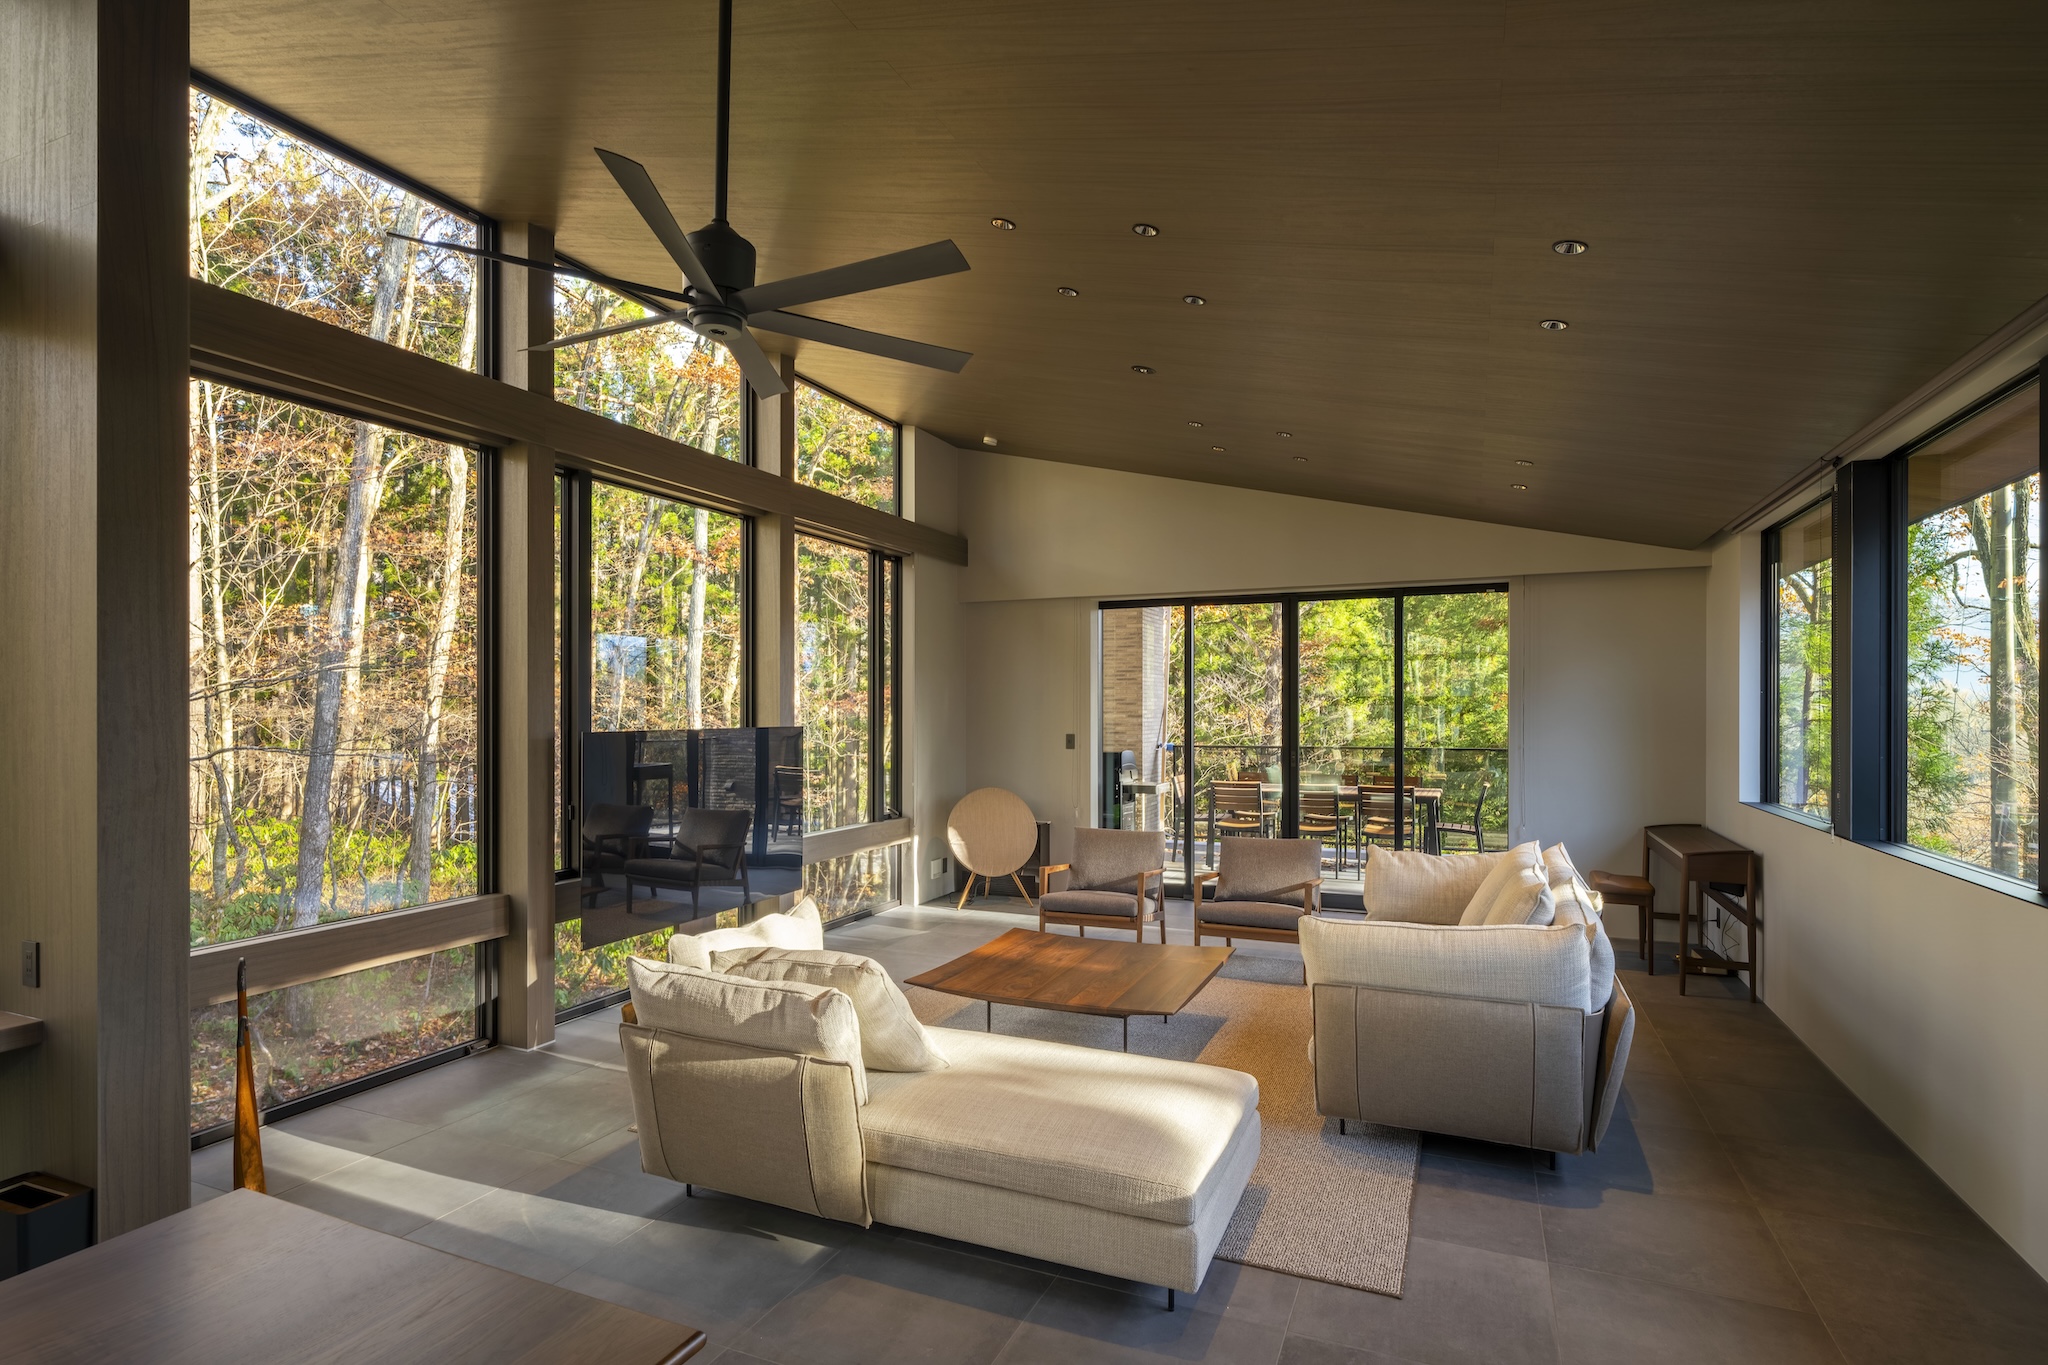
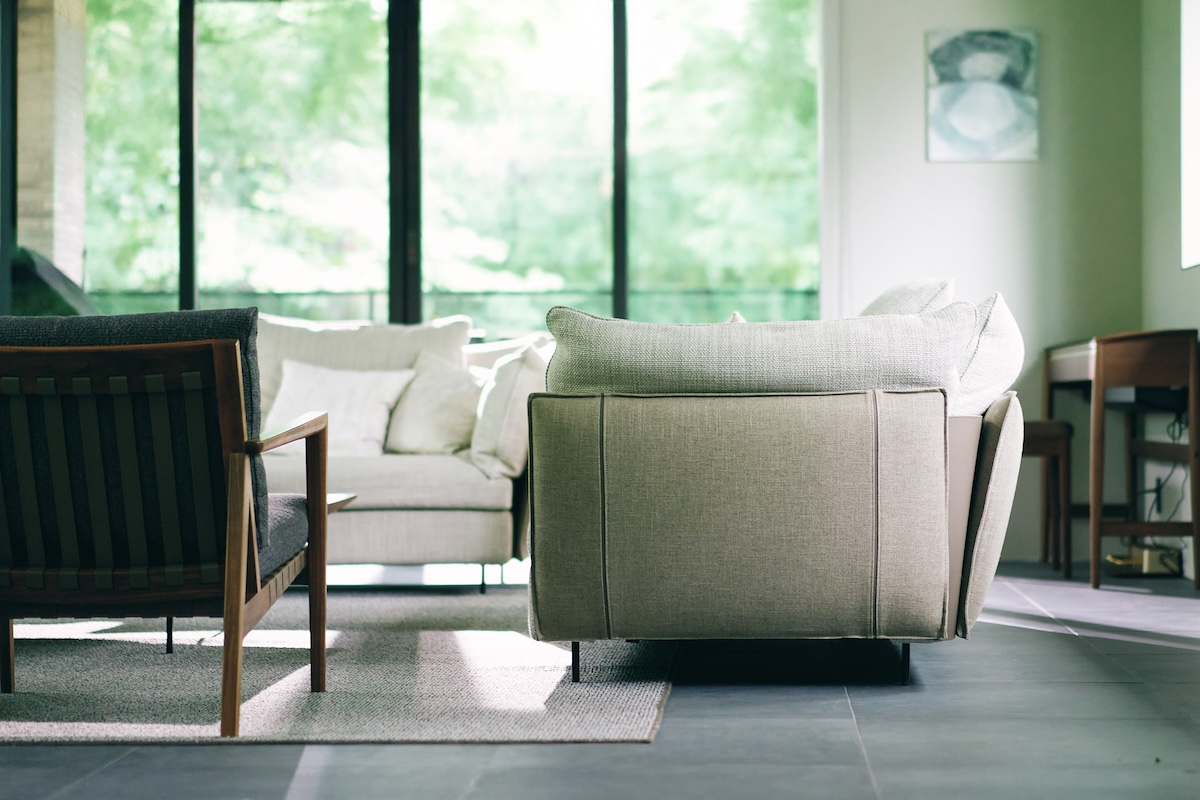
The main living space at WADANO GROVE
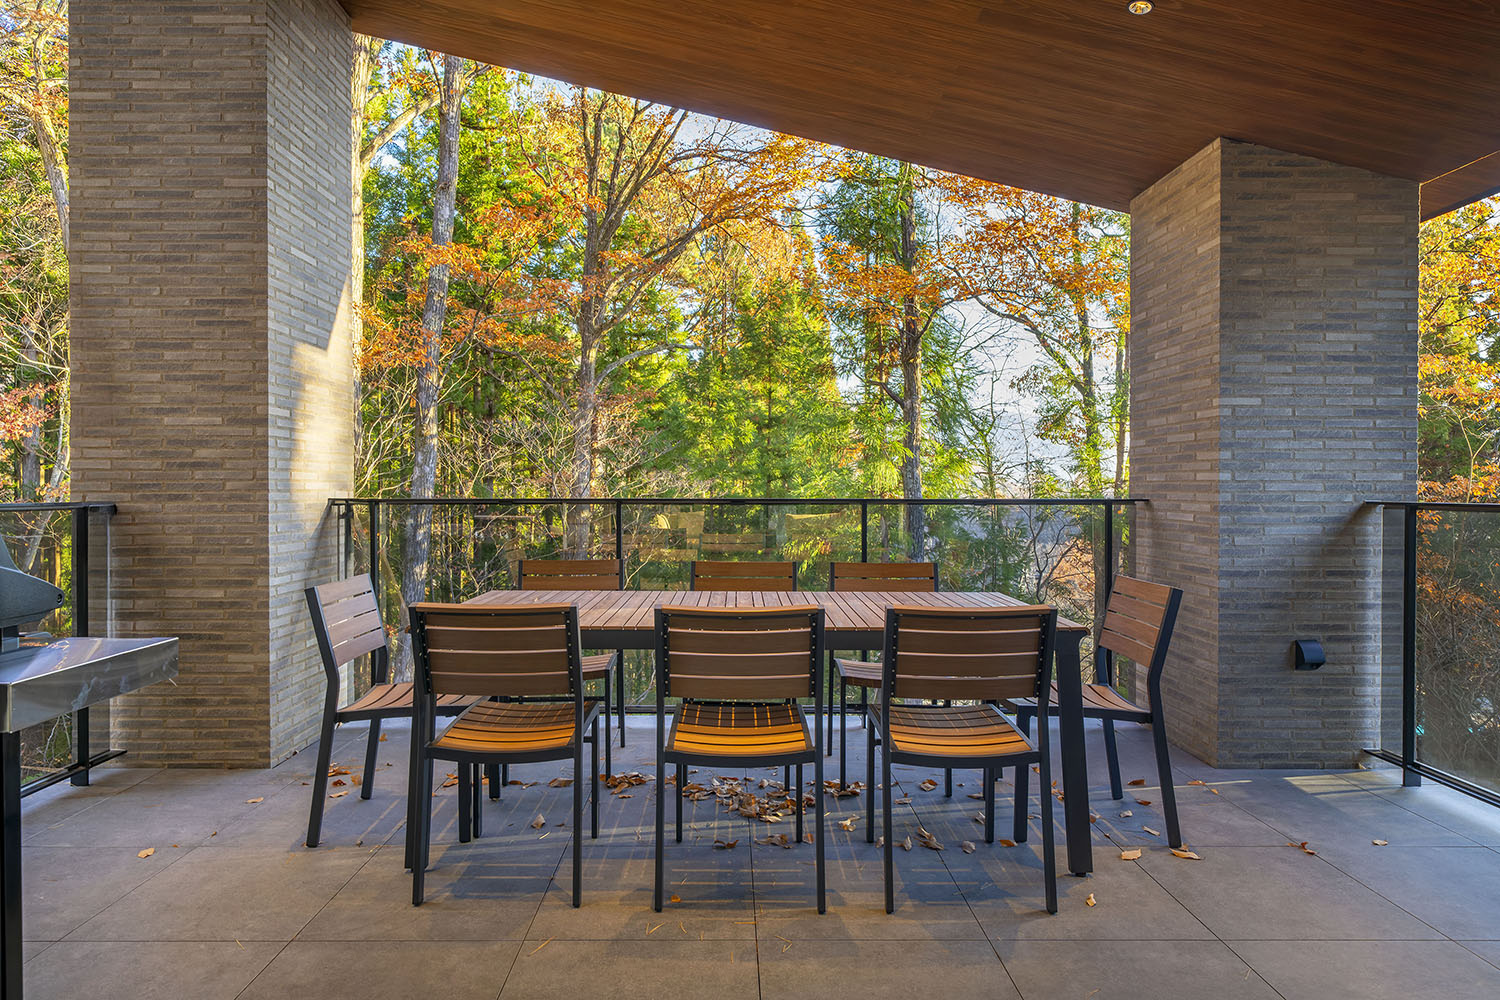
The terrace overlooking the forest

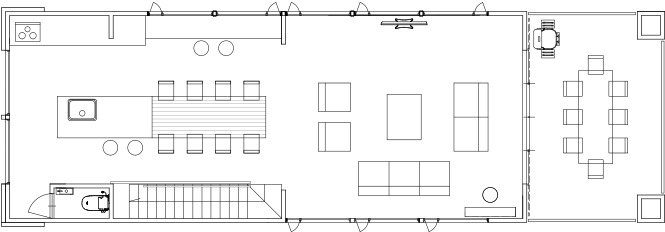
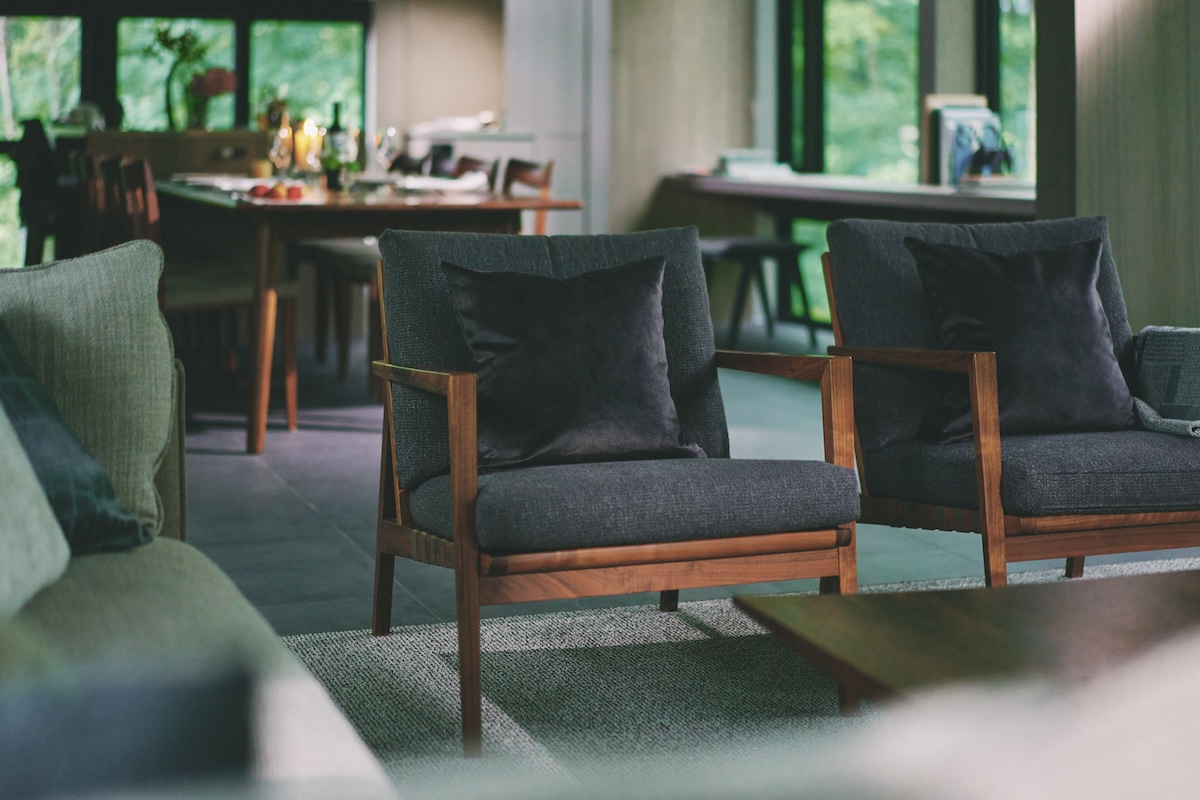
The living space and terrace are designed as one continuous place to gather—whether for quiet mornings, shared meals or slow evenings surrounded by the forest.

Where every meal
becomes part
of the stay.

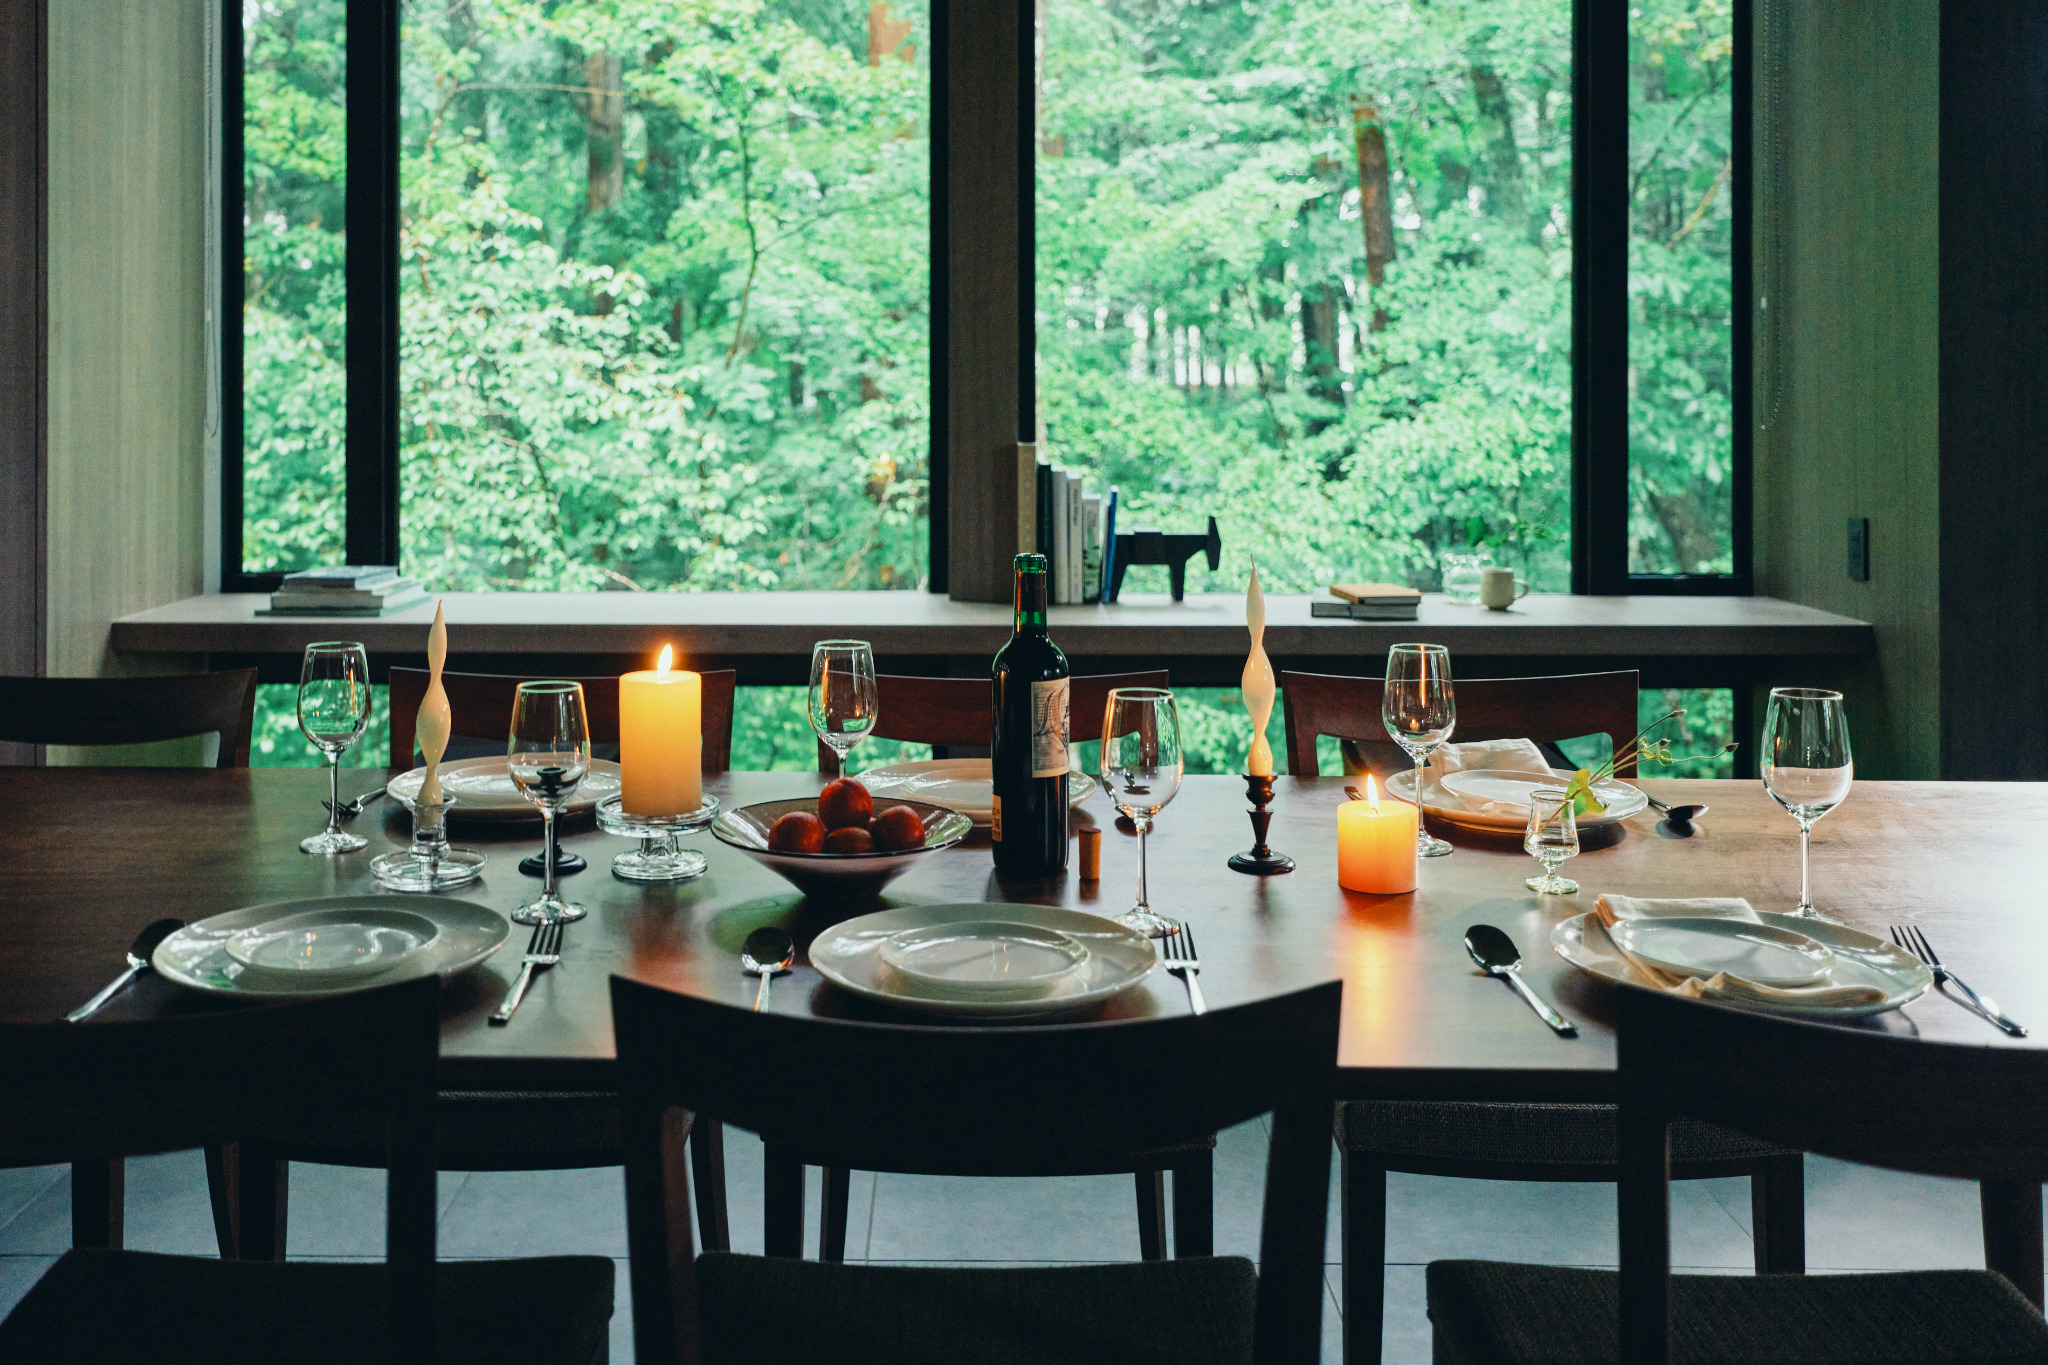
The dining table set for a shared meal
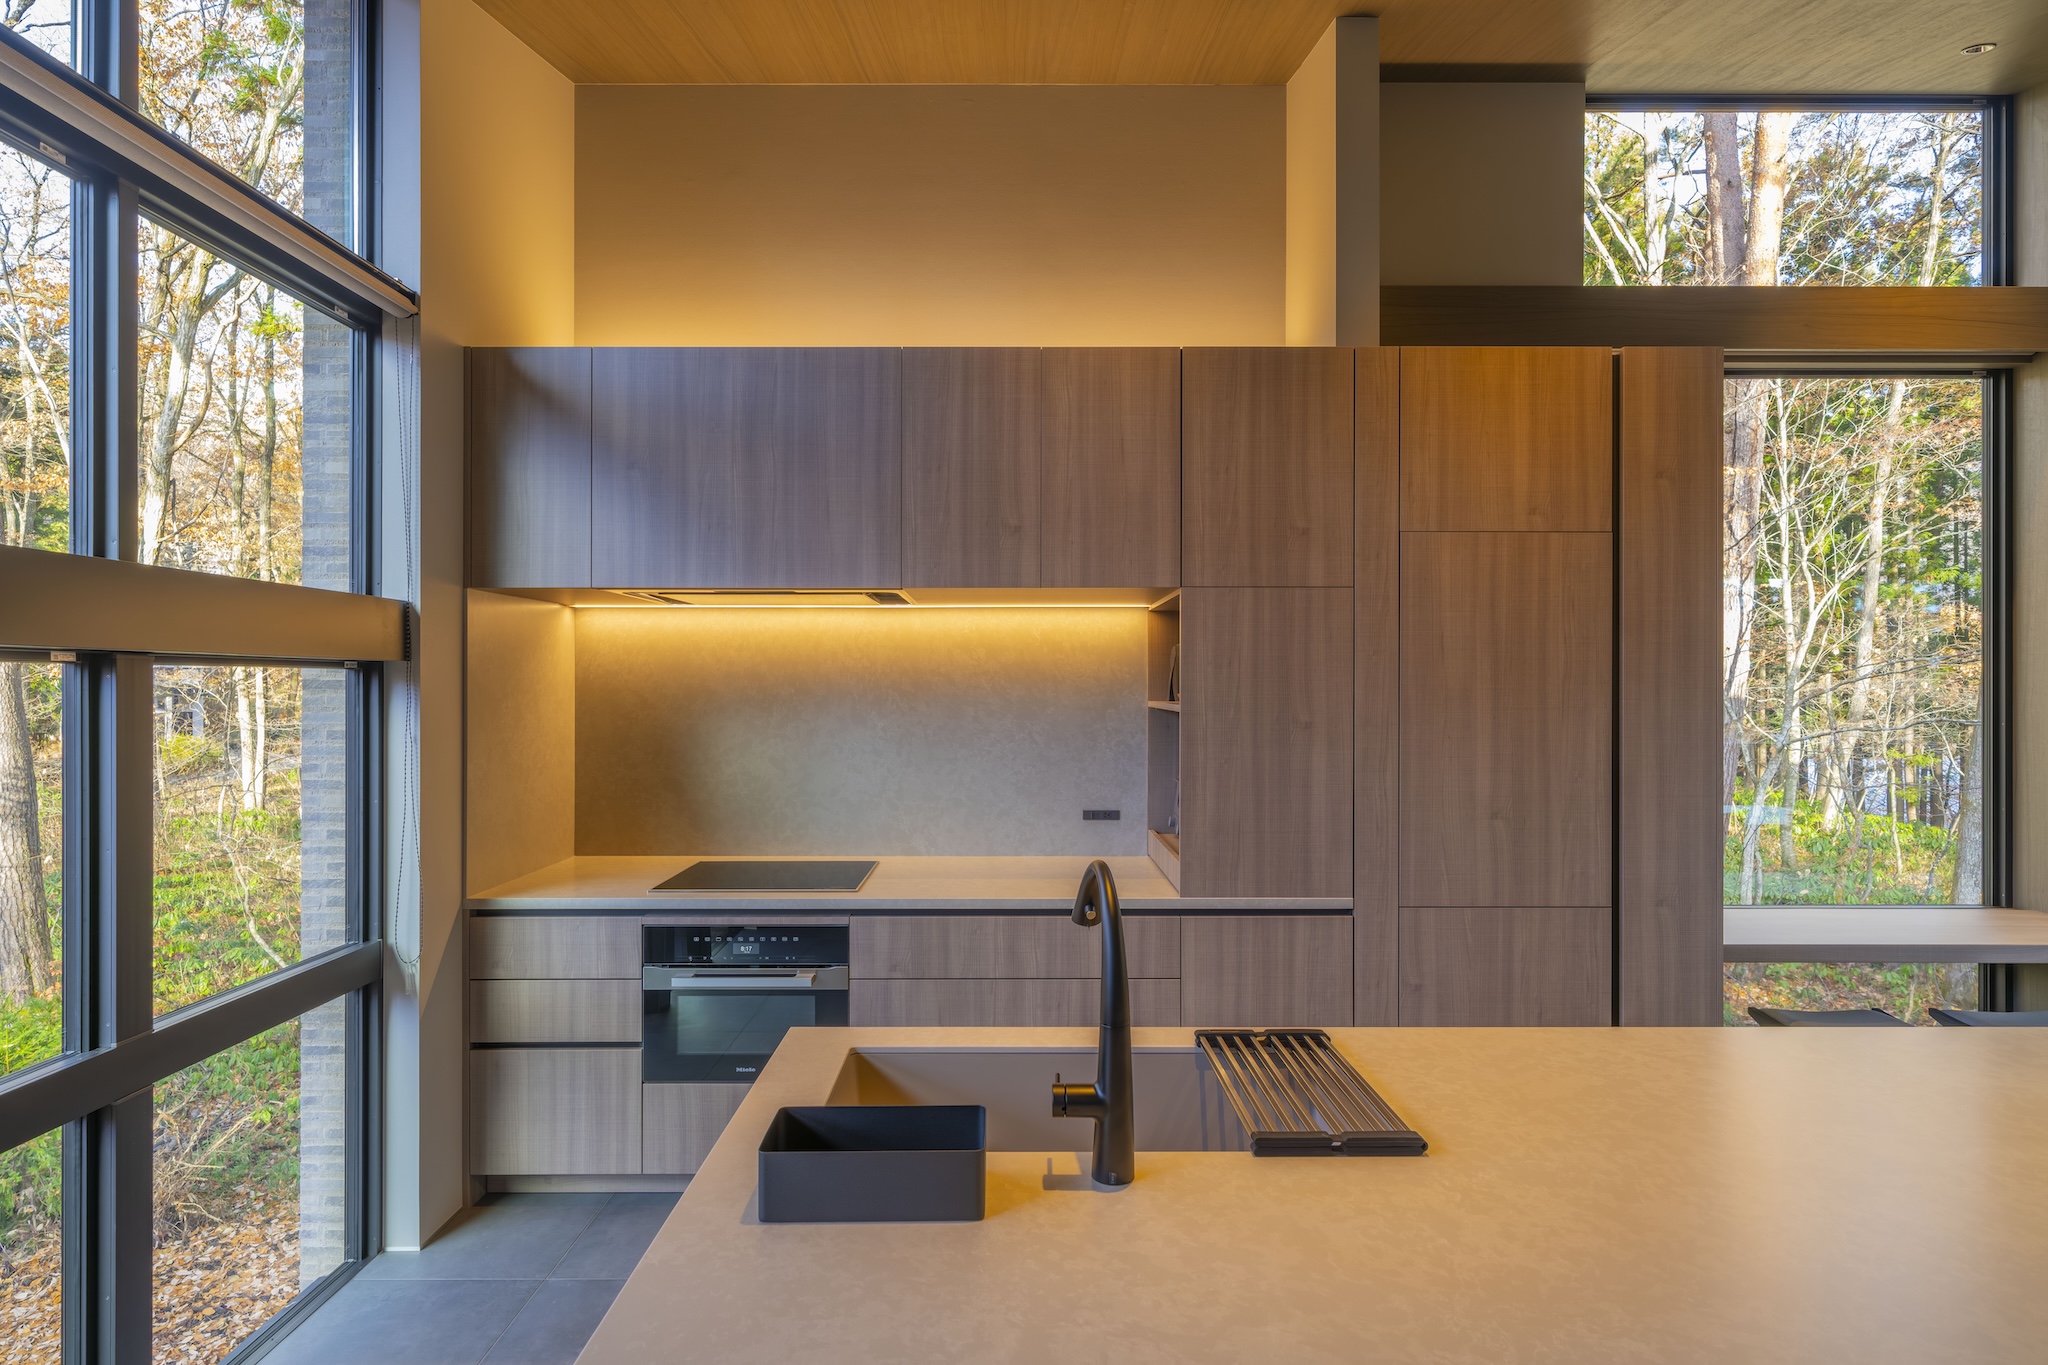
The kitchen at WADANO GROVE

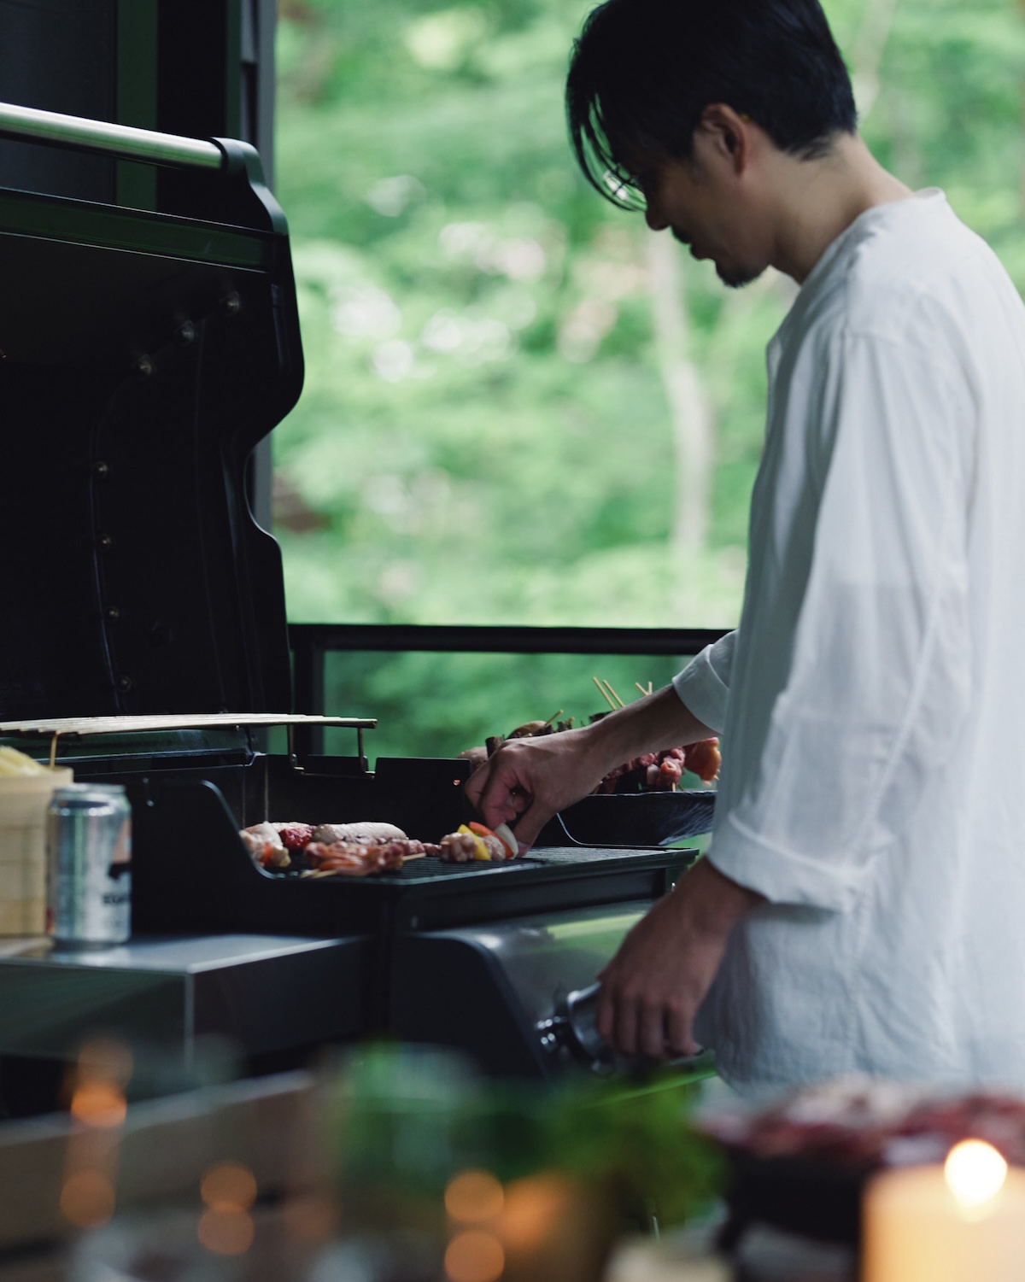
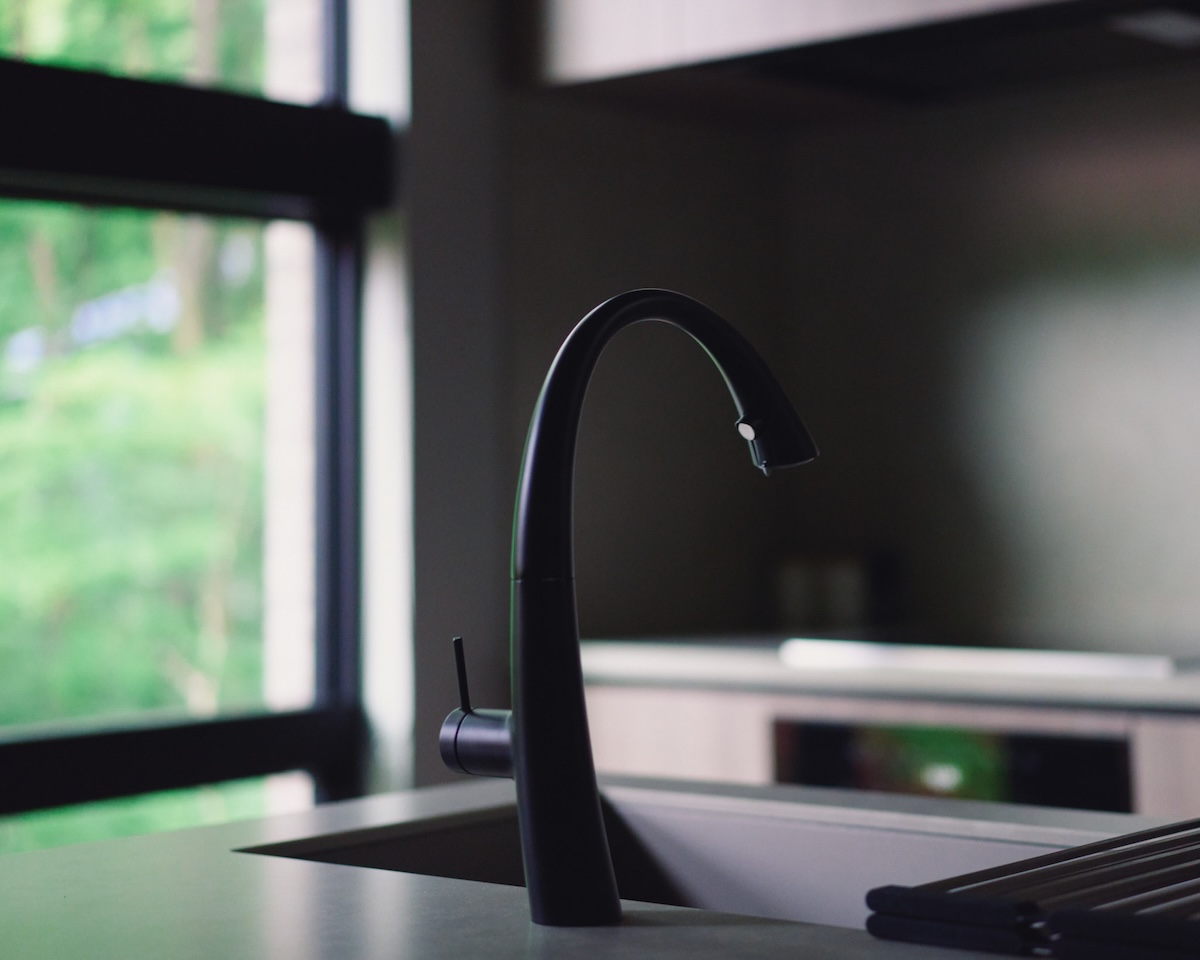
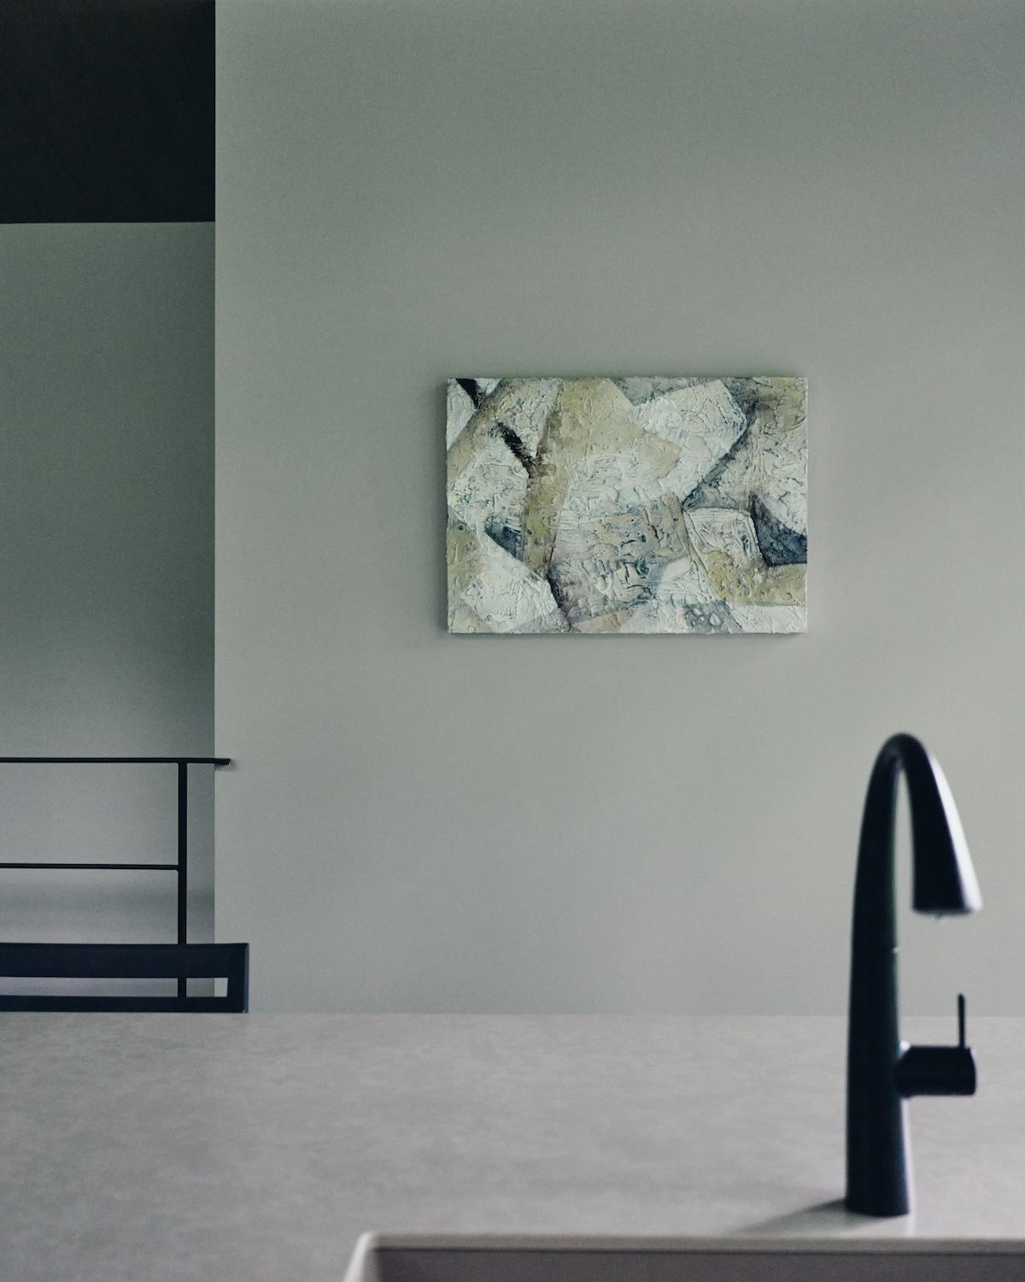
A generous kitchen and dining space invite guests to cook, share and linger together—turning everyday meals into memorable moments of the stay.

Where the day
comes to rest.

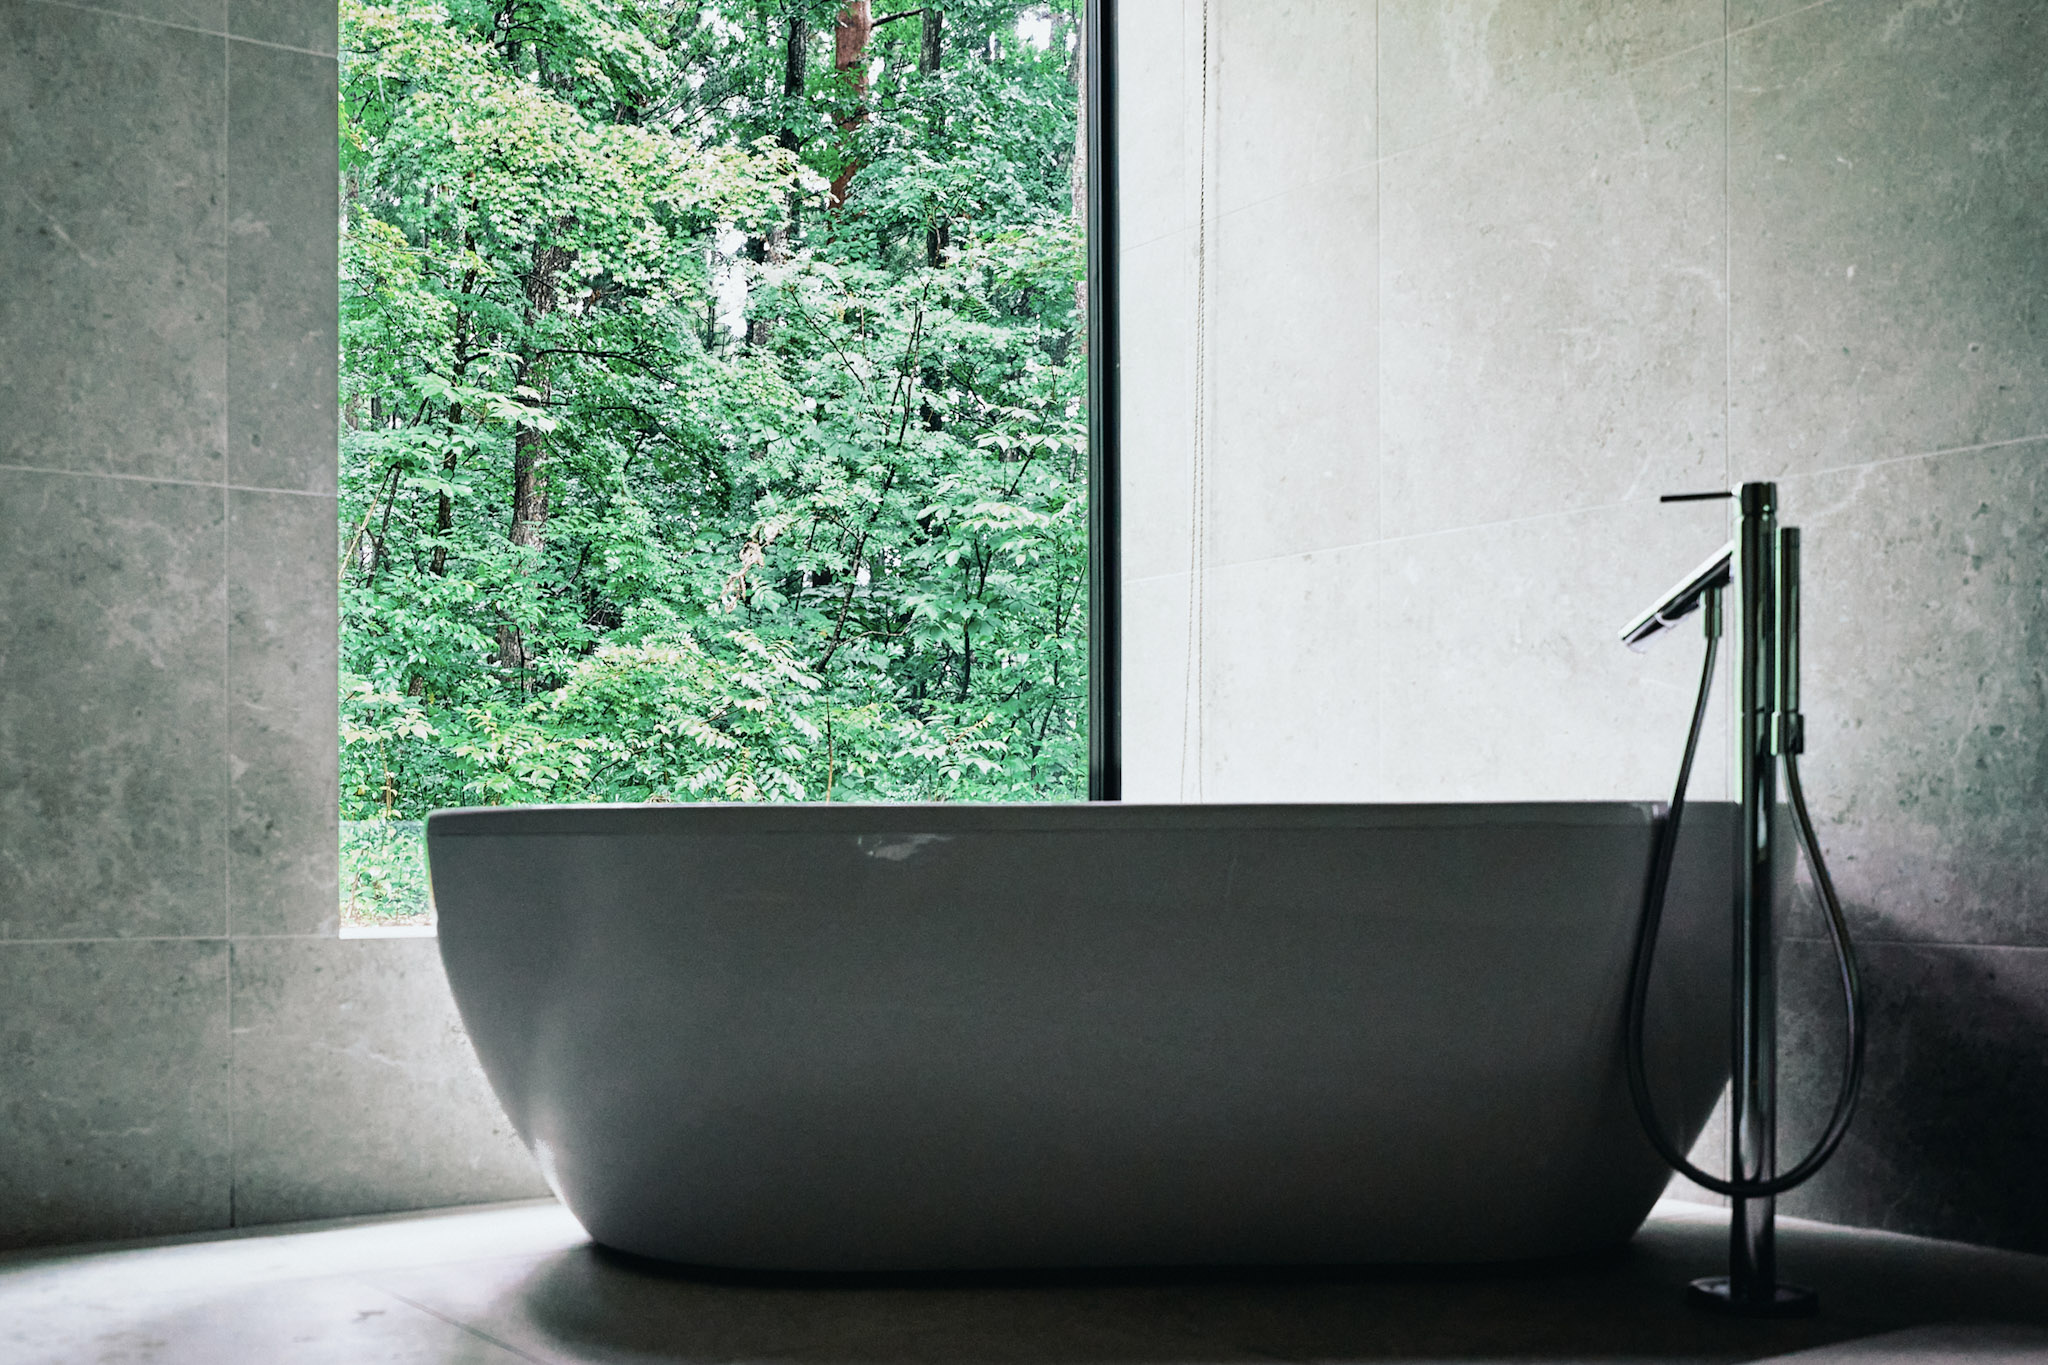
A deep soaking tub overlooking the forest
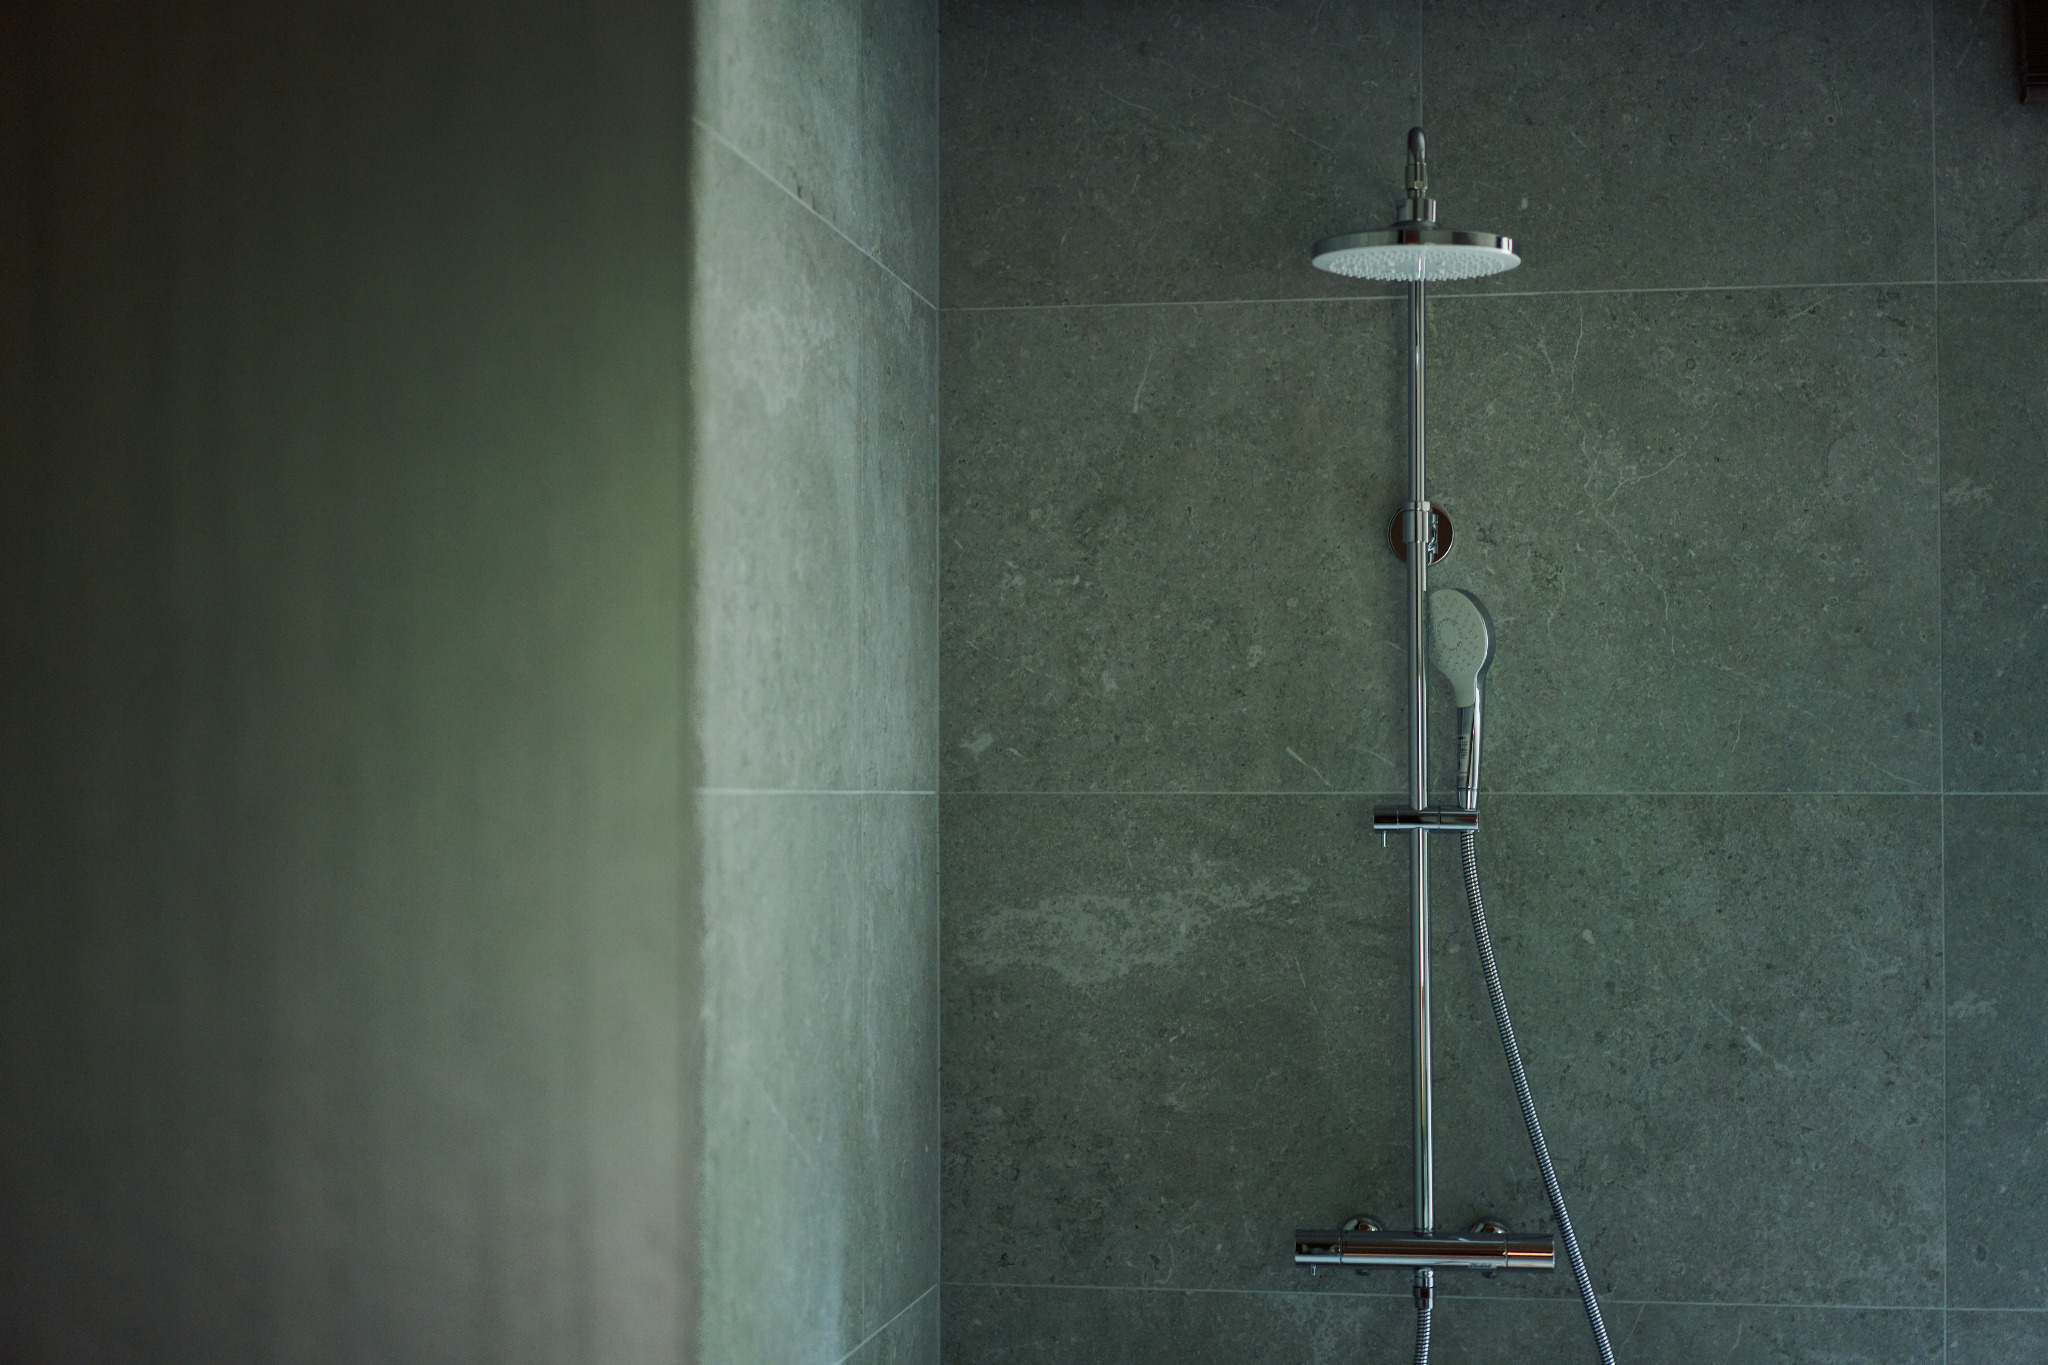
Rainfall shower in stone

A deep soaking tub, a rainfall shower and views into the forest create a place to unwind, where nature remains part of the experience.

A private house
in Wadano, Hakuba.

Designed for unhurried stays across every season. The complete house is reserved for one group at a time.

GUESTS
Up to 9 guests
BEDROOMS
3 bedrooms
SIZE
189.75 m²
STAY
Entire house
LOCATION
Wadano, Hakuba

The house,
from above.

1F
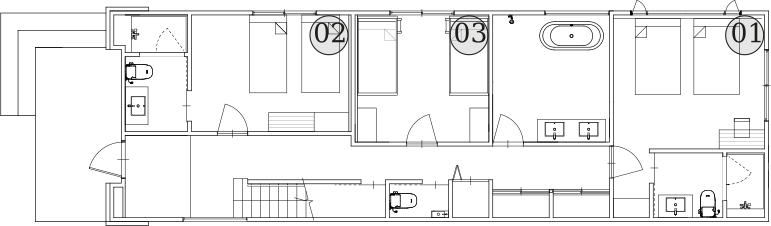
First-floor plan showing Bedrooms 01, 02 and 03
2F
Second-floor plan

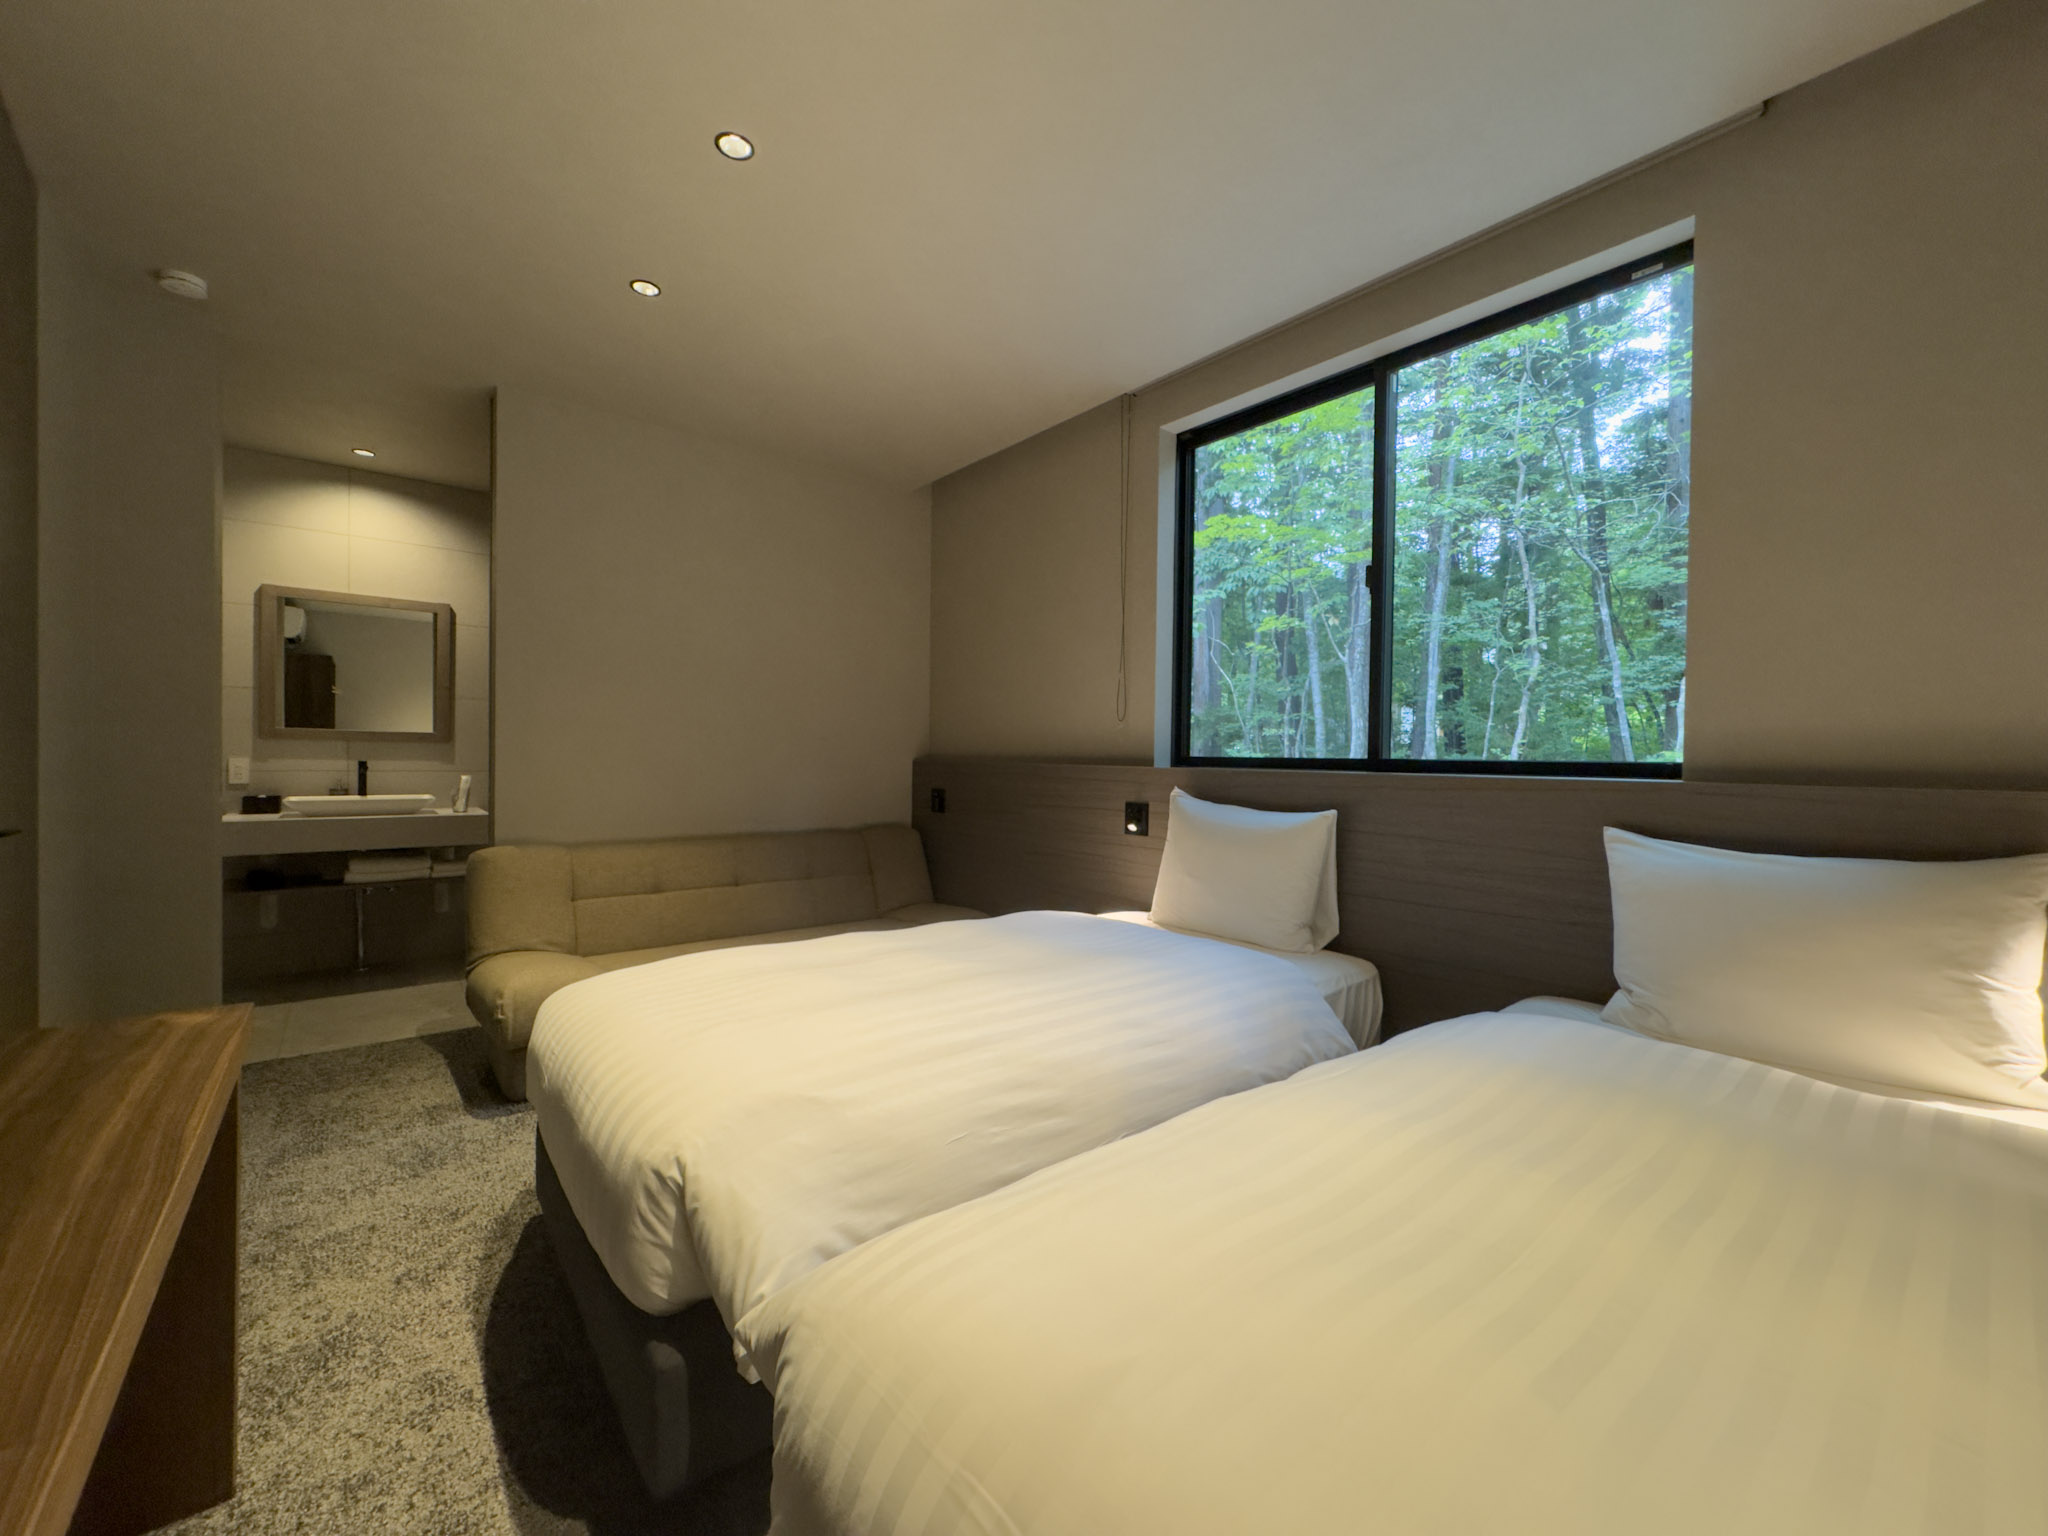
SLEEPING ARRANGEMENT

01

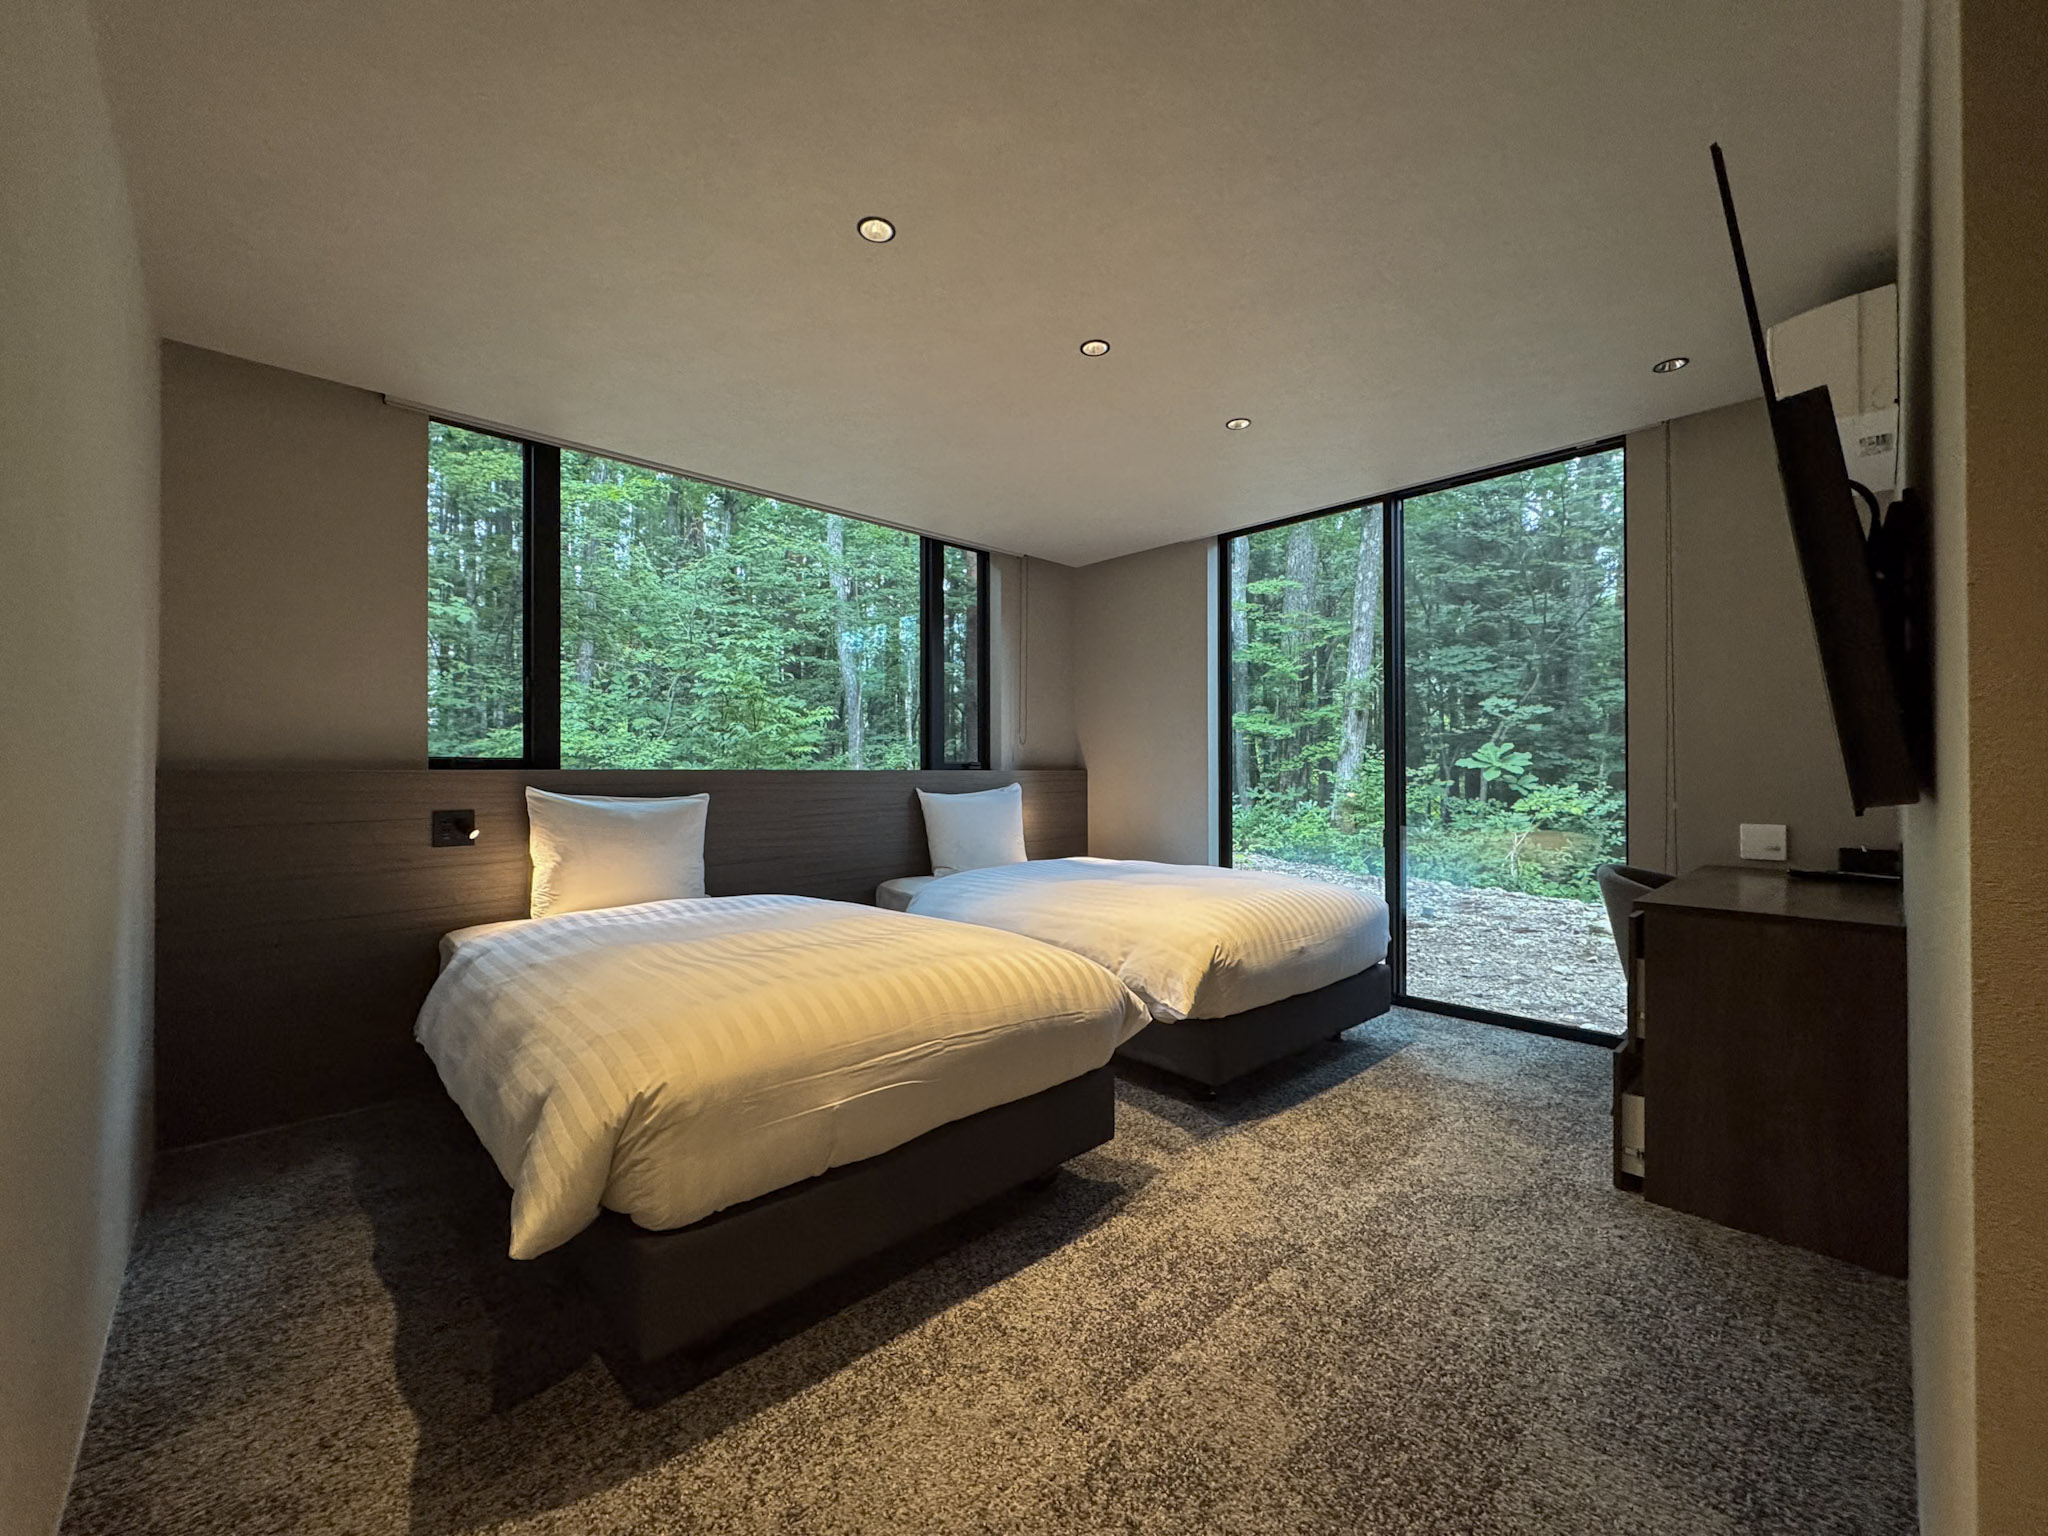
Bedroom 1

2 Semi-double Beds

02

Bedroom 2

2 Single Beds
1 Sofa Bed

03

Bedroom 3

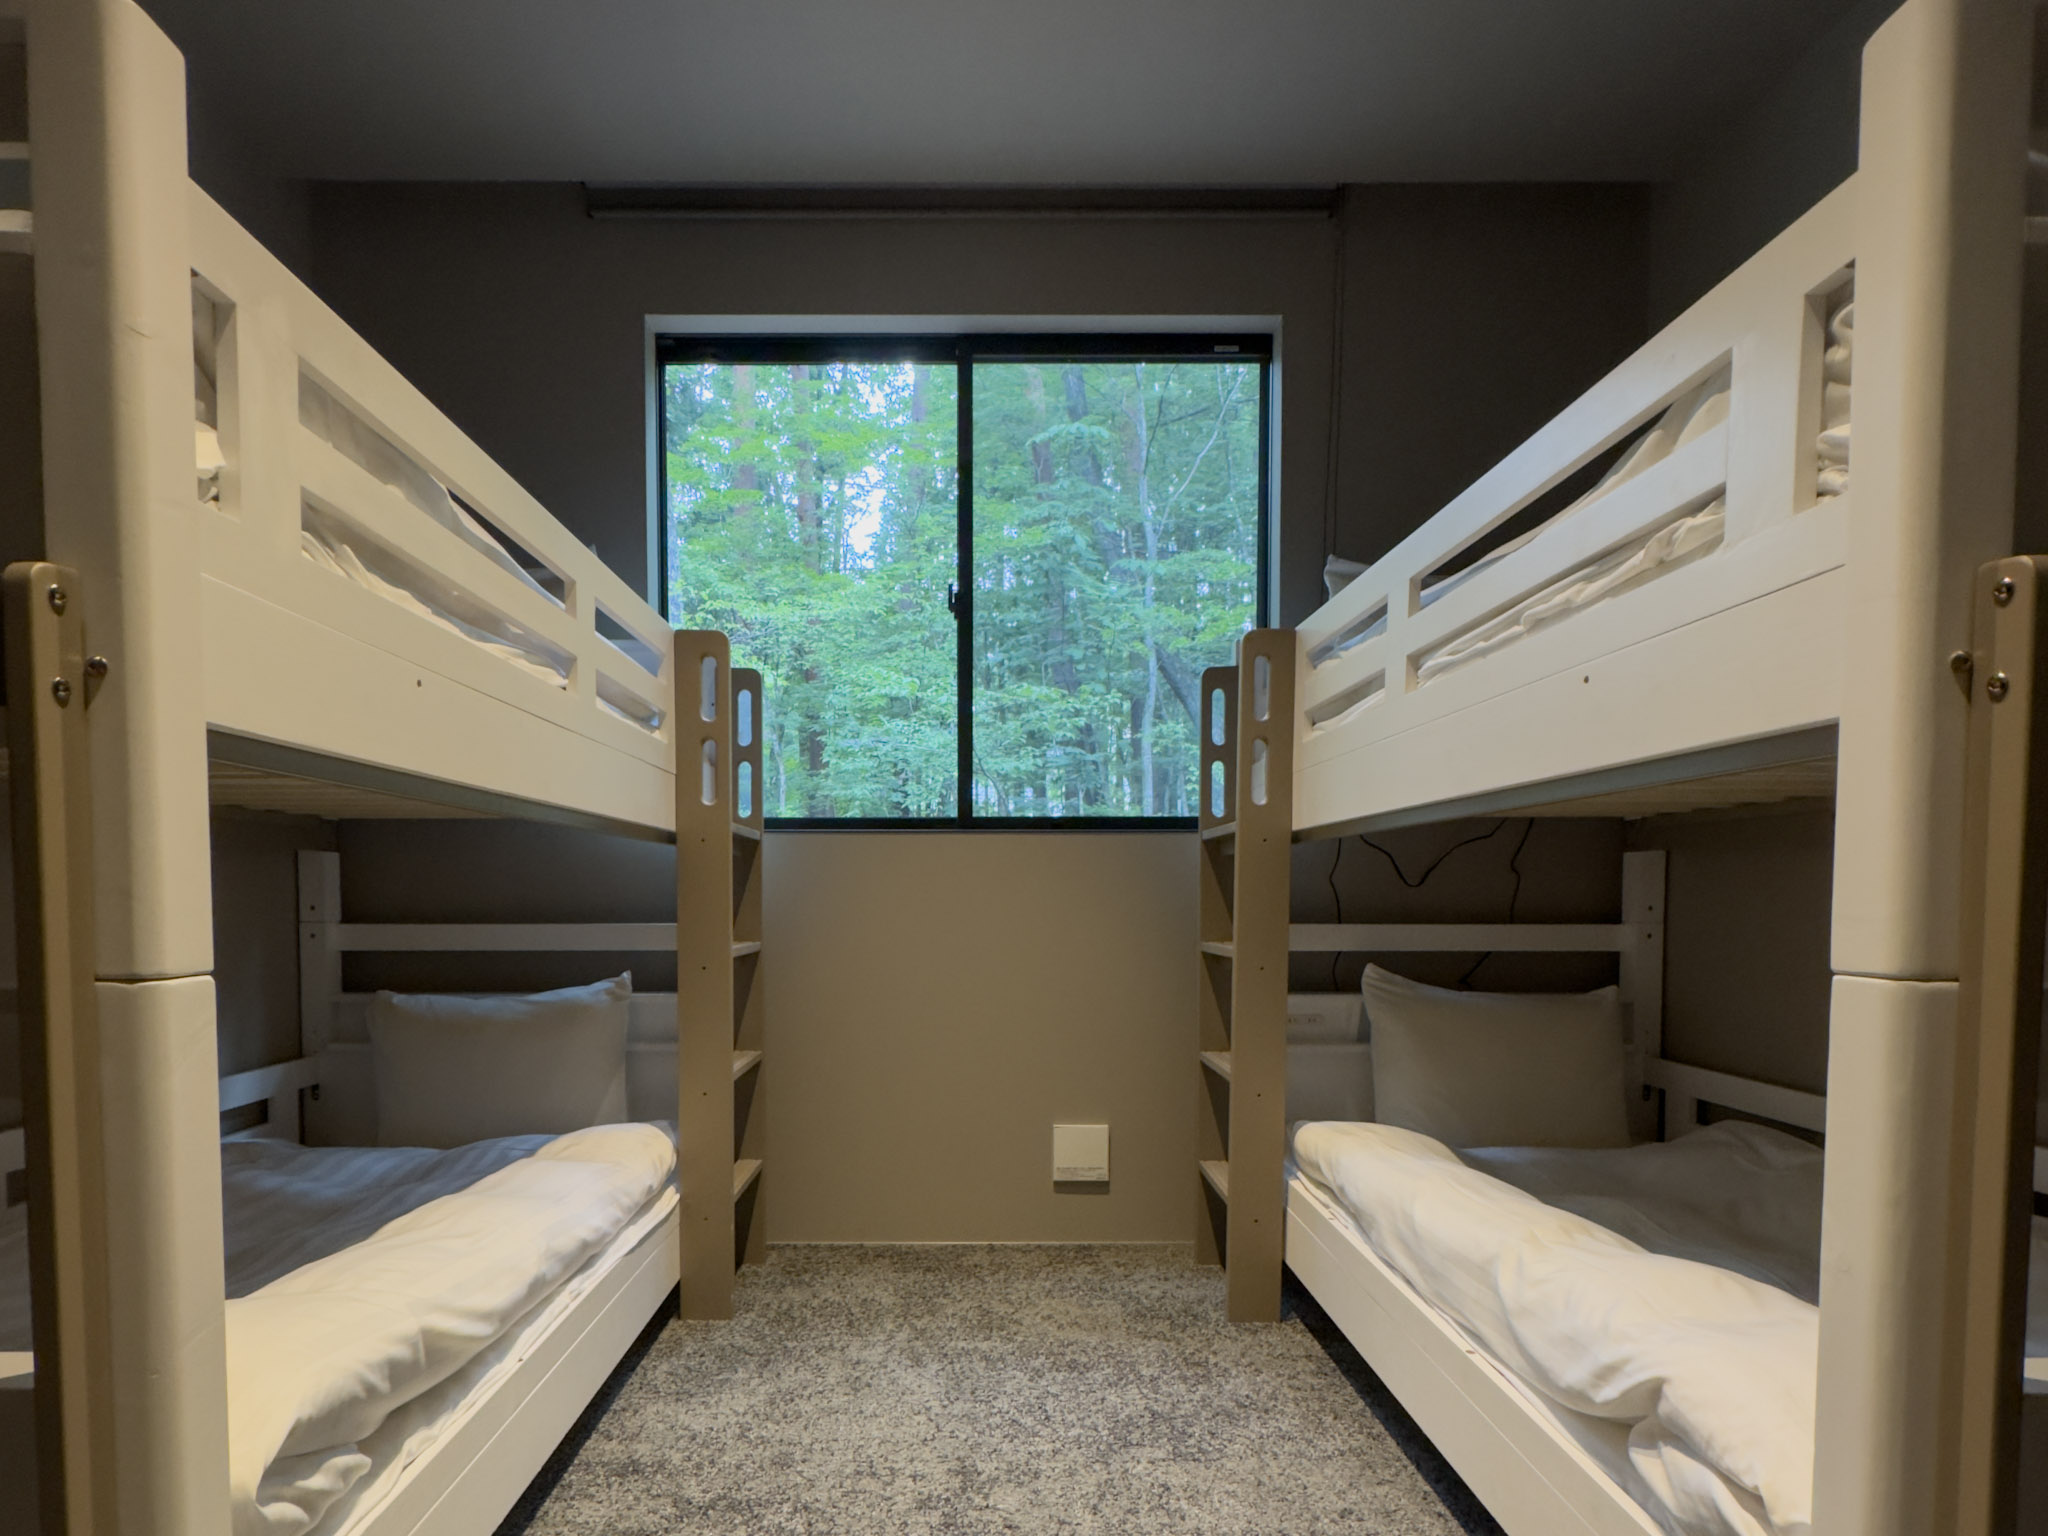
2 Bunk Beds

Wadano,
Hakuba.

Set within Wadano, with Hakuba’s mountains, lifts and village amenities within easy reach.

HAKUBA · JAPAN

Stay at
WADANO GROVE.